
Waterfront











Address
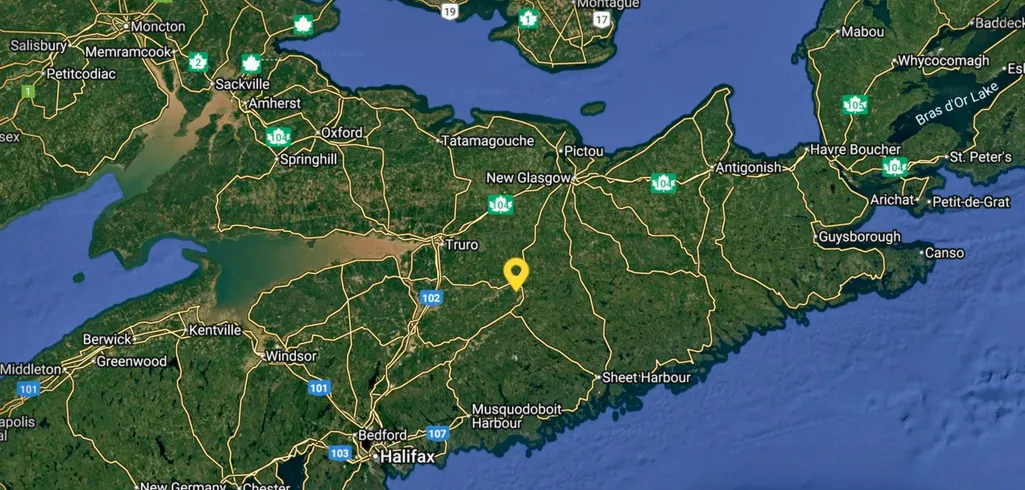
60 Baseline Road, Newton Mills, NS
Price
$ 1,195,000
Property Attributes
- MLS#202600547
- TypeSingle Family
- Listing Status ACTIVE
- CityNewton Mills
- AreaNorthern Region
- Postal CodeB0N 2P0
- StyleSingle Family Residence
- Price$ 1,195,000
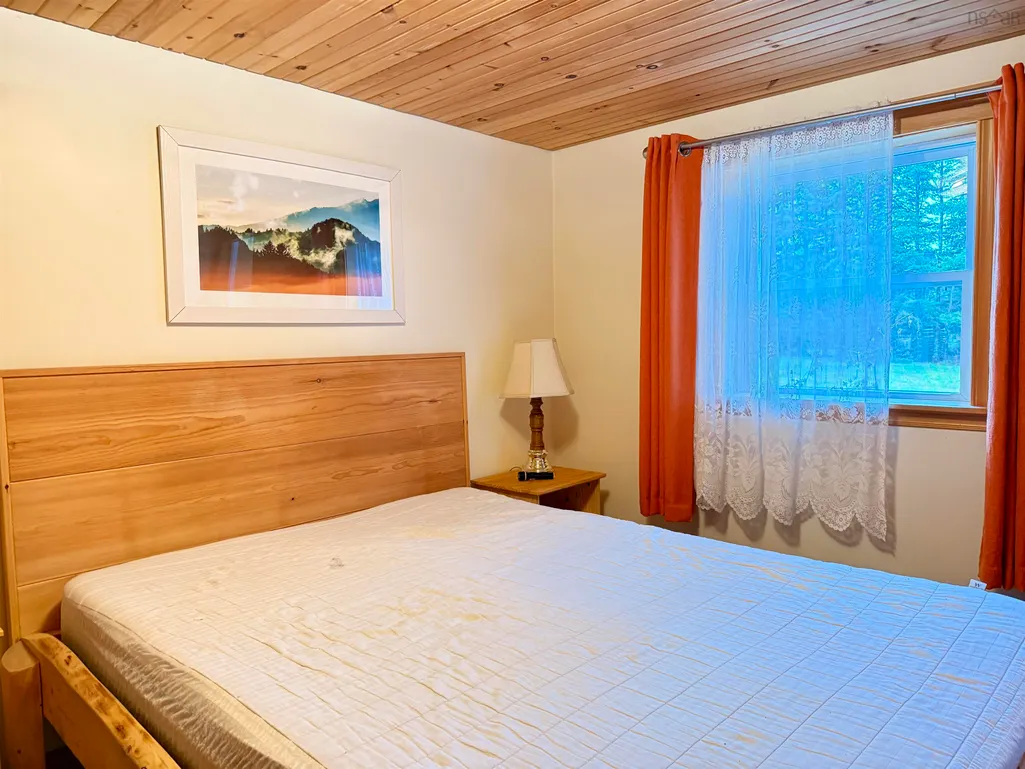
- Bedrooms4
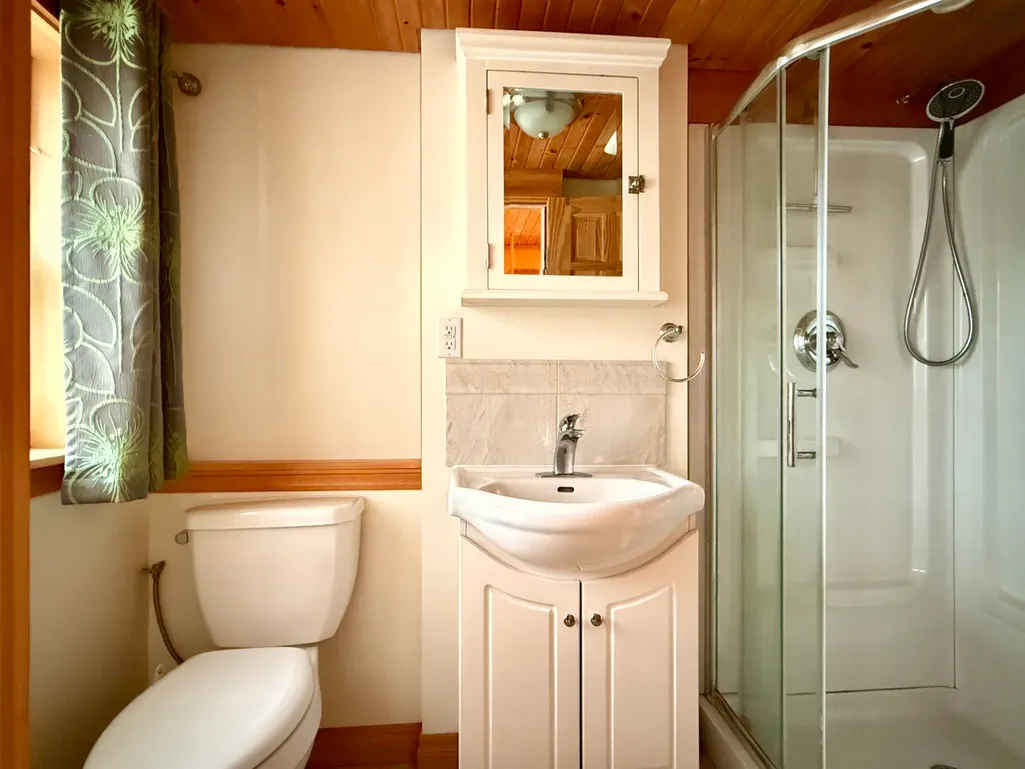
- Full Bathrooms1
- Half Bathrooms1
- Sqr Footage1730
- Lot Size80 Acres
Data Source:
Nova Scotia Association of REALTORS® (NSAR)
Property Description
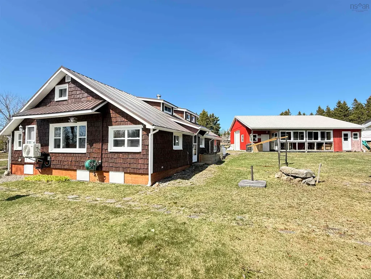
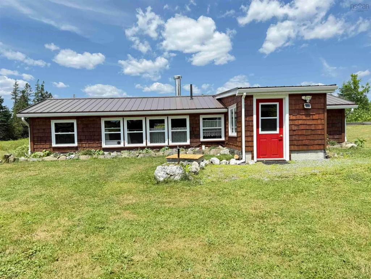
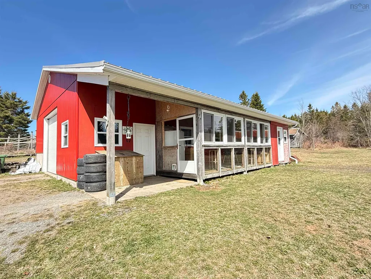
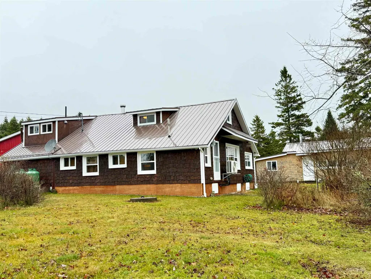
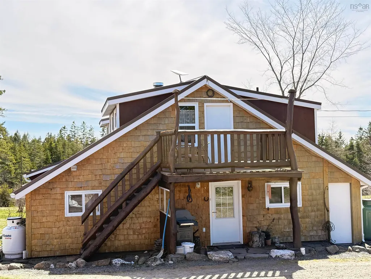
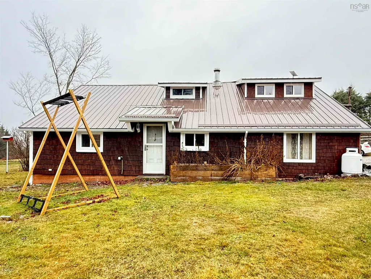
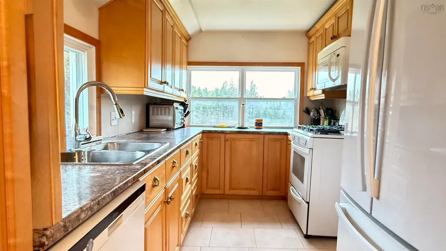
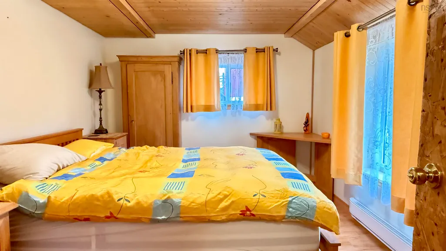
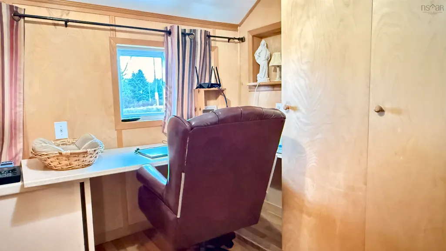
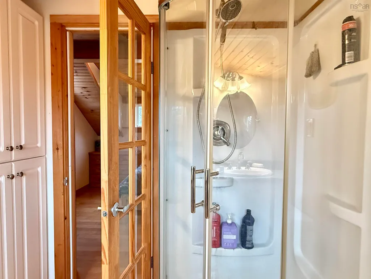
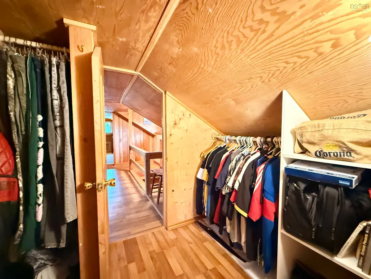
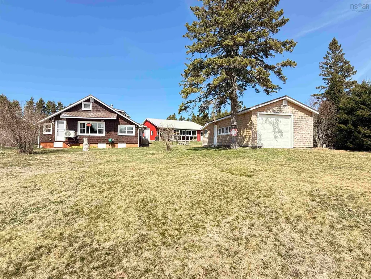
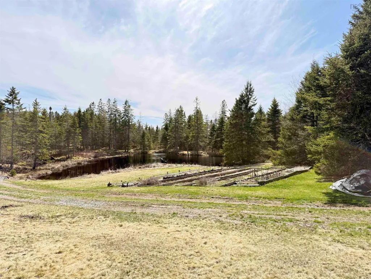
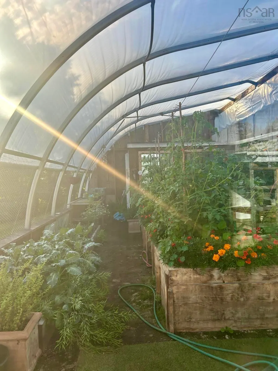
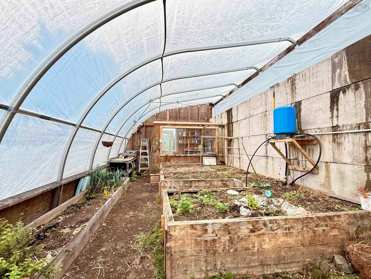
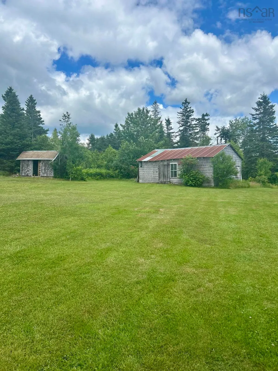
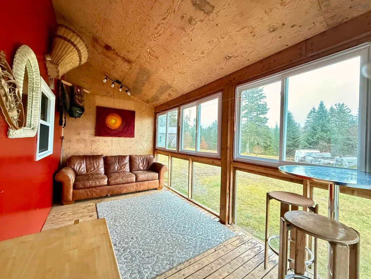
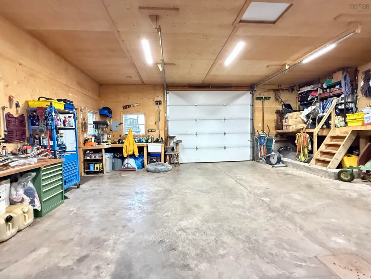
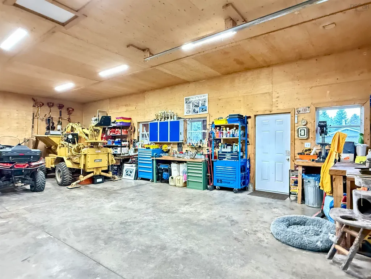
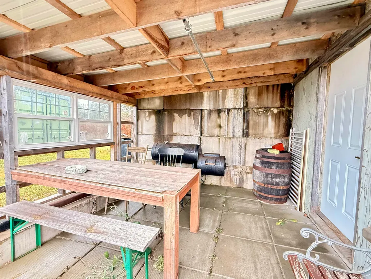
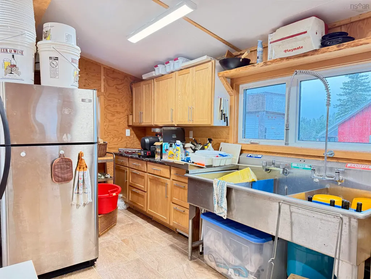
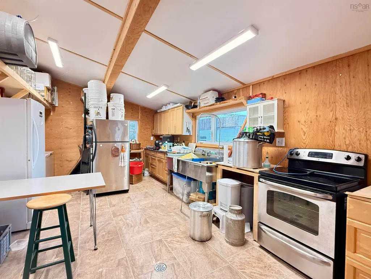
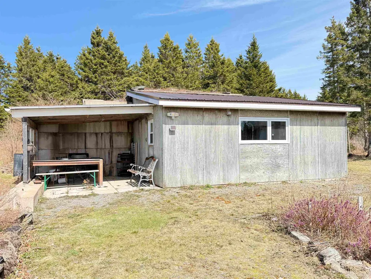
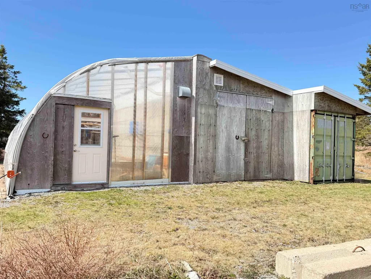
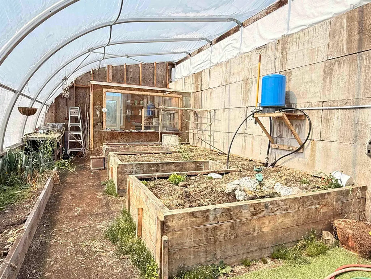
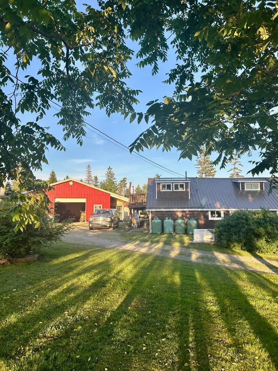
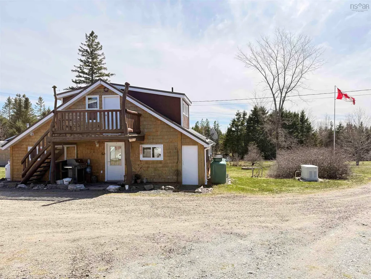
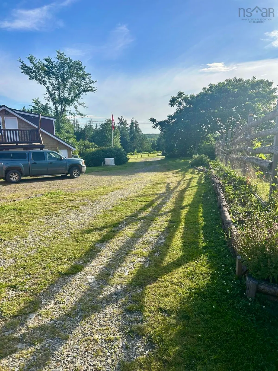
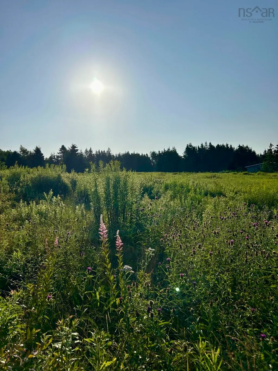
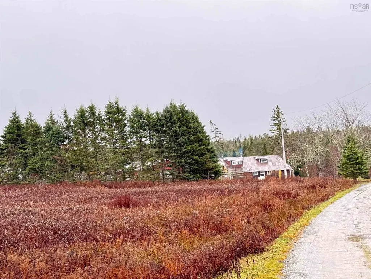
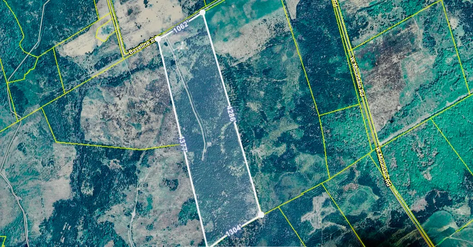
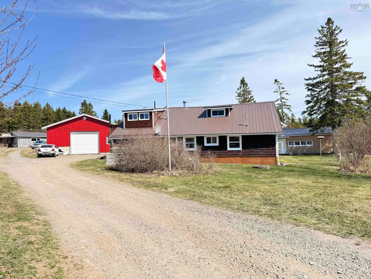
Escape the pace of everyday life and discover the freedom of true country living at 60 Baseline Road—an extraordinary property designed for those seeking space, sustainability, and endless possibility. Set on approximately 80 acres, this one-of-a-kind property is ideal for anyone dreaming of a self-sufficient lifestyle, a family compound, or a peaceful move to beautiful rural Nova Scotia. The property features a comfortable main home, along with a separate cottage perfect for extended family, guests, or additional rental income. For those with hobbies, home-based businesses, or commercial needs, the infrastructure here is exceptional. A large 30 x 38 garage with concrete floor is insulated and heated with a heat pump and includes an attached 20 x 8 sunroom. A 20 x 12 workshop—previously used for food preparation—comes complete with an attached cold room, while additional outbuildings include a 16 x 28 garage built in 2014 with an 8 x 16 addition, a dedicated wood shop, and a spacious 34 x 16 greenhouse ready to support your garden-to-table lifestyle. The land itself is the true highlight. With rolling acreage, established garden areas including high bush blueberry bushes, small apple orchard, and peaceful ponds, this property invites you to slow down and reconnect with nature. Follow the road that winds up the hill on your own land to create a private retreat or build your dream hilltop home with great views. Whether your vision includes farming, homesteading, creative pursuits, or simply space to breathe, the possibilities here are endless. This is more than a property—it’s a lifestyle. If you’ve been searching for a place to unplug, grow your own food, and create something truly special, 60 Baseline Road is a rare opportunity not to be missed.
| Price History | |
|---|---|
| 1/12/2026 | Listed $1,195,000 |
General Features
| Sewer | Septic Tank |
|---|---|
| Heating | Baseboard,Ductless,Stove |
| Utilities | Electric,Electricity Connected,Phone Connected |
| Possession | Negotiable |
| Roof | Metal |
| Zoning | Res&Resou |
| Exclusions | Equipment And Machinery |
| Property Subtype | Single Family Residence |
| Ownership | Freehold |
| Waterfront Features | Stream/Pond |
| County | Colchester |
| New Construction | false |
| Property Type | Residential |
| Attached Garage | true |
| Garage Y/N | true |
| Full Baths | 1 |
| Status | ACTIVE |
| Directions | Newtown Mills: South side Road to Berry Hill Rd which turns into Baseline Road. Civic #60 |
| City | Newton Mills |
| MLS Area | 104-Truro/Bible Hill/Stewiacke |
| Lot Size Units | Acres |
| Lot Size Square Feet | 3484800 |
| Carport Y/N | false |
| Property Attached Y/N | false |
| Land Lease Y/N | false |
| MLS Area Minor | N/A |
| Structure Type | Detached |
| Building Area Units | Square Feet |
| Living Area Units | Square Feet |
| Standard Status | Active |
| Cooling | Ductless |
| Construction Materials | Shingle Siding |
| Stories Count | 1 |
| Virtual Tour | https://youtu.be/K97-jRTQRws |
| Levels | One and One Half |
| Other Structures | Greenhouse,Shed(s) |
| Garage Spaces | 3 |
| Patio/Porch Features | Patio |
Interior Features
| Interior Amenities | Ensuite Bath,Secondary Suite |
|---|---|
| Basement | None |
| Flooring | Carpet,Laminate,Tile,Vinyl Plank |
| Air Conditioning Y/N | true |
| Heating Y/N | true |
| Fireplace Y/N | true |
| Half Baths | 1 |
| Total Bedrooms | 4 |
| Below Grade Finished Area Unit Type | Square Feet |
| Total Baths | 2 |
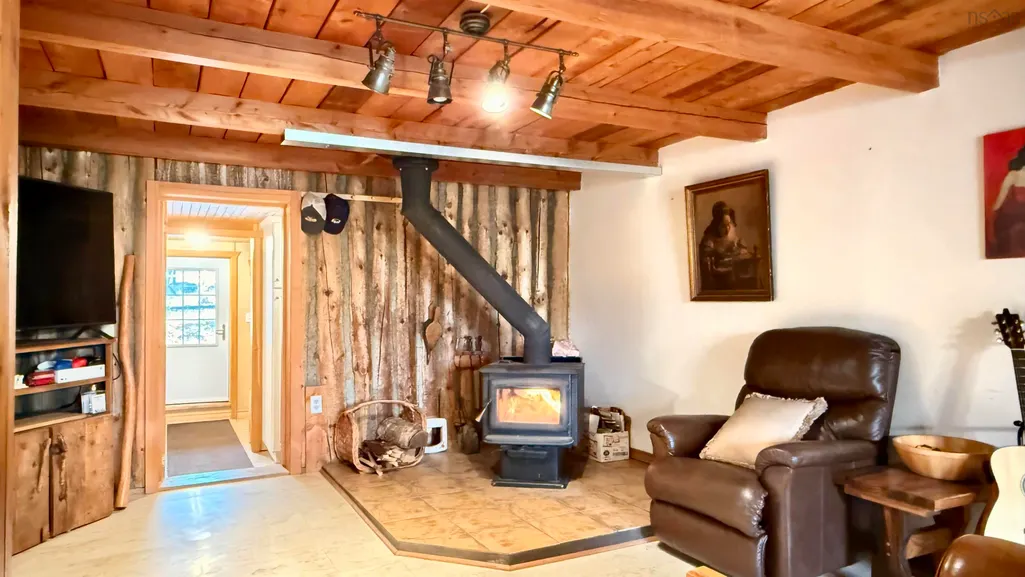
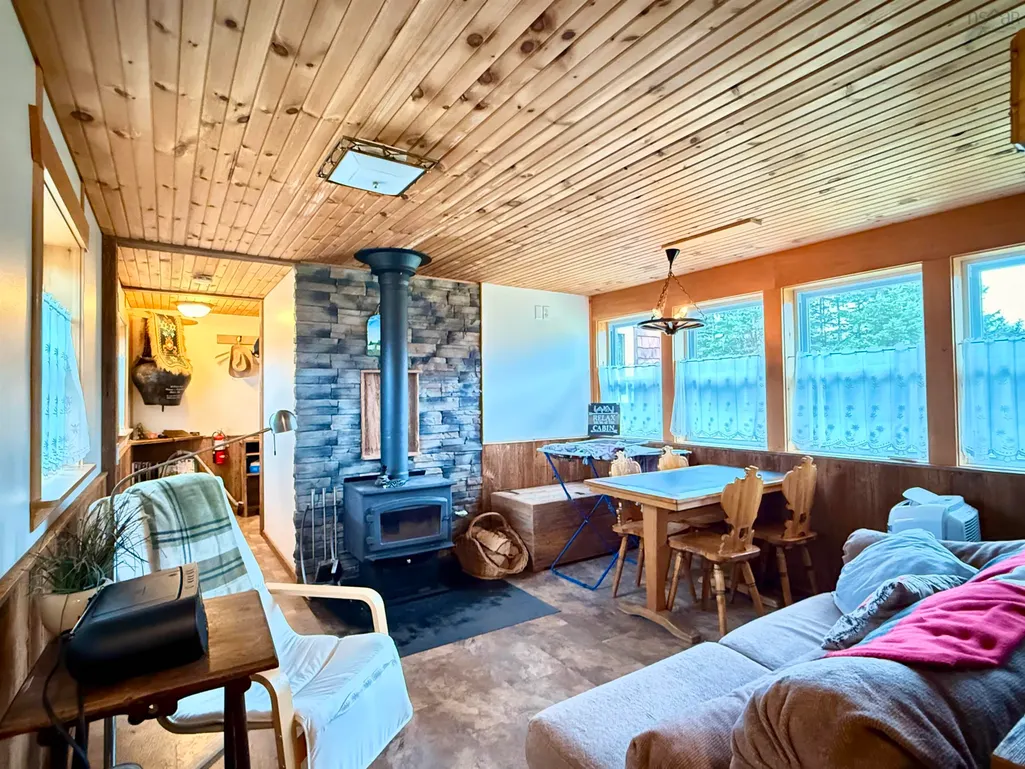
| Fireplace Features | Wood Burning Stove |
Exterior Features
| Parking Features | Attached,Single,Double,Heated Garage,Wired,Other,Gravel,Parking Spaces(s) |
|---|---|
| Lot Features | 50 to 100 Acres,Partially Cleared,Partial Landscaped |
| Water Source | Cistern,Well |
| Inclusions | Main Apliances In Home And Cottage |
| Lot Size Area | 80 |
| Foundation Details | Slab |
| Building Area Total | 1730 |
| Lot Size Acres | 80 |
| Waterfront Y/N | false |
| Other Equipment | Fuel Tank(s) |
| Road Frontage Type | Public |
| Total Parking | 3 |
| Other Parking | Parking Details(Garages, Driveway,),Garage Details(30 X 38 + 16 X 28 And Various Other Outbuildings) |
| Covered Spaces | 3 |
| Exterior Amenities | Balcony |
Amenities
- Foreclosure
- Views
- Short Sale
- New Construction
- Adult 55+
- Lease To Own
- No Strata Fees
- Furnished
- Primary On Main
- Air Conditioning
- Seller Finance
- Green
- Fixer Upper
- Horse
- Golf
- Fireplace
- Deck
- Garage
- Basement
- Pool
Property vs Single Family Average in B0N 2P0
Price
 Information should be deemed reliable but not guaranteed, all representations are approximate, and individual verification is recommended. Copyright ©2017 All rights reserved.
The trademarks REALTOR®, REALTORS® and the REALTOR® logo are controlled by The Canadian Real Estate Association (CREA) and identify real estate professionals who are members of CREA. The trademarks MLS®, Multiple Listing Service® and the associated logos are owned by CREA and identify the quality of services
Information should be deemed reliable but not guaranteed, all representations are approximate, and individual verification is recommended. Copyright ©2017 All rights reserved.
The trademarks REALTOR®, REALTORS® and the REALTOR® logo are controlled by The Canadian Real Estate Association (CREA) and identify real estate professionals who are members of CREA. The trademarks MLS®, Multiple Listing Service® and the associated logos are owned by CREA and identify the quality of services