
Price Reduction - Golf Course











Address
67 Croft Avenue, Crescent Beach, NS
Price
$ 325,000
Property Attributes
- MLS#202604266
- TypeSingle Family
- Listing Status CONDITIONAL SALE
- CityCrescent Beach
- AreaSouth Shore
- NeighbourhoodC2
- Postal CodeB0R 1C0
- StyleSingle Family Residence
- Price$ 325,000
- Bedrooms4
- Full Bathrooms1
- Half Bathrooms1
- Sqr Footage1617
- Lot Size1.7168 Acres
Data Source:
Nova Scotia Association of REALTORS® (NSAR)
Property Description
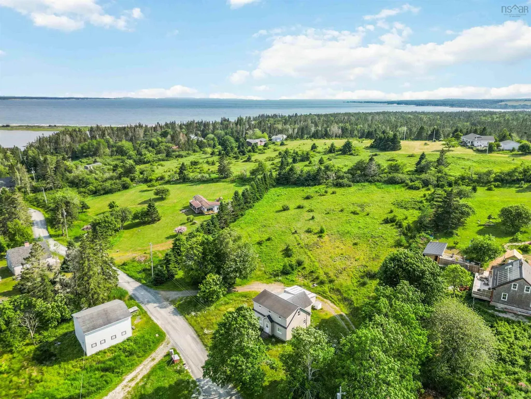
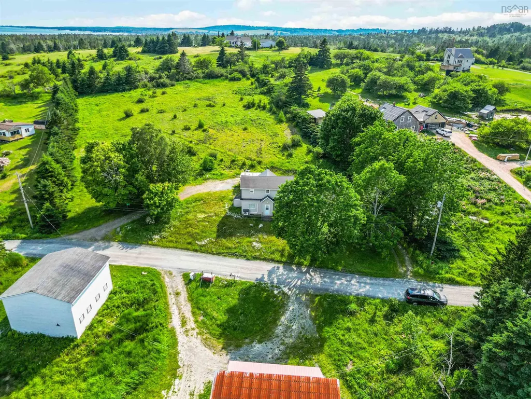
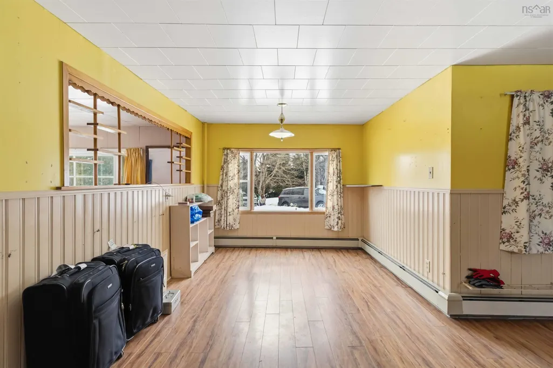
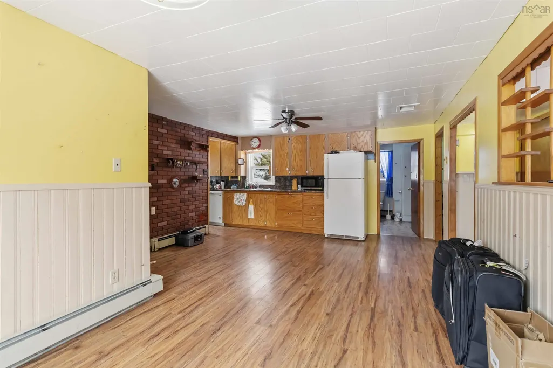
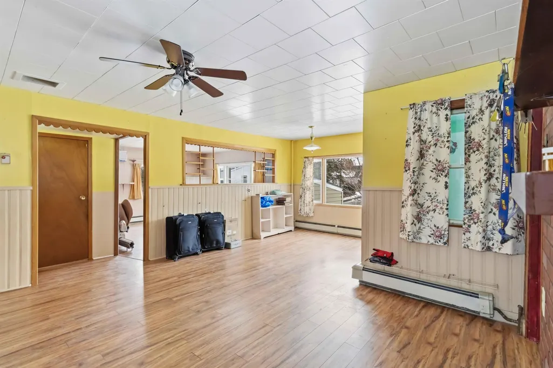
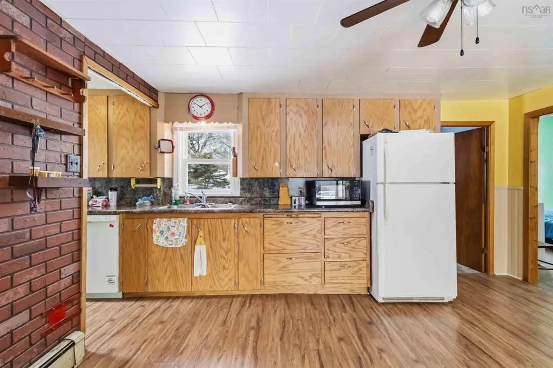
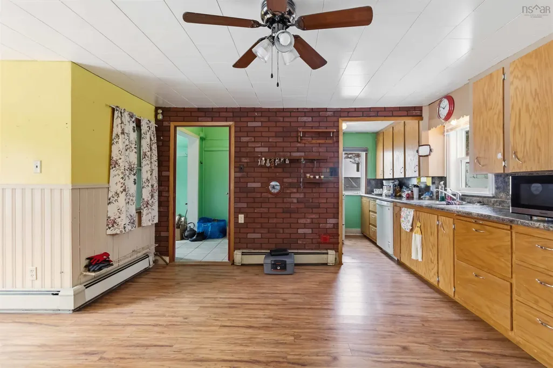
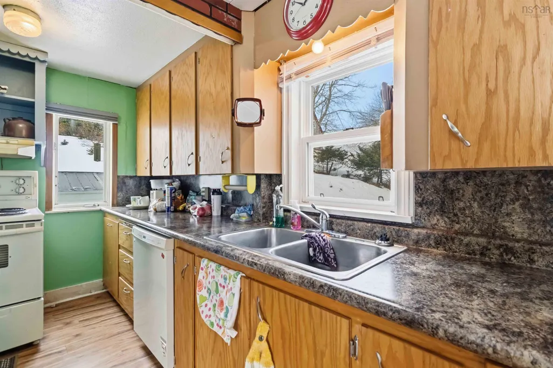
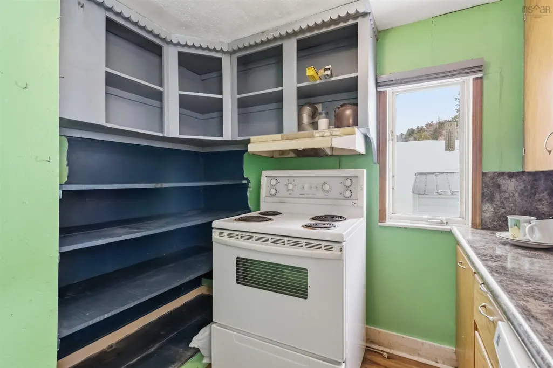
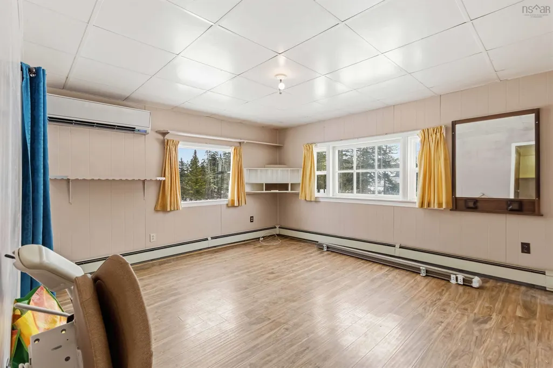
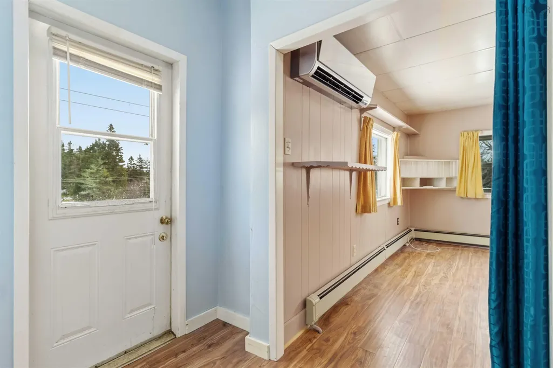
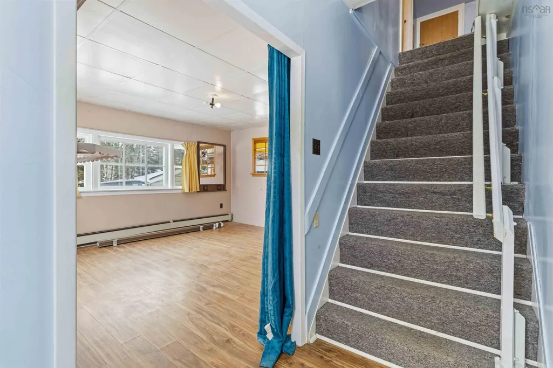
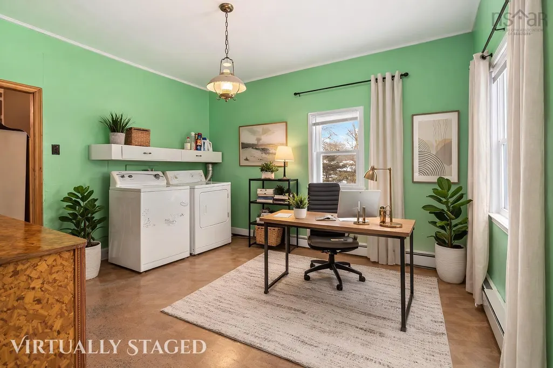
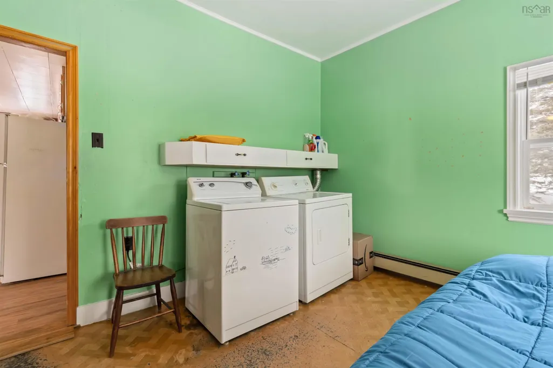
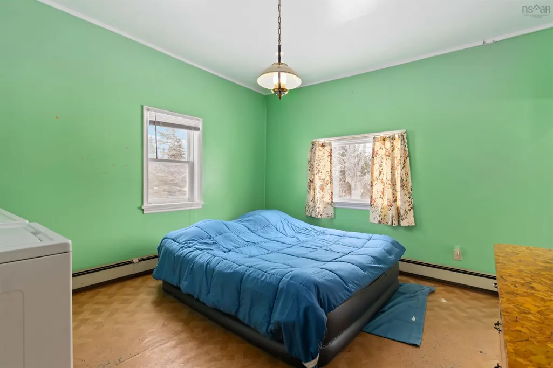
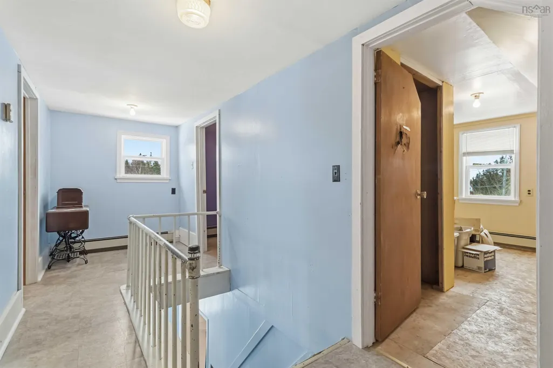
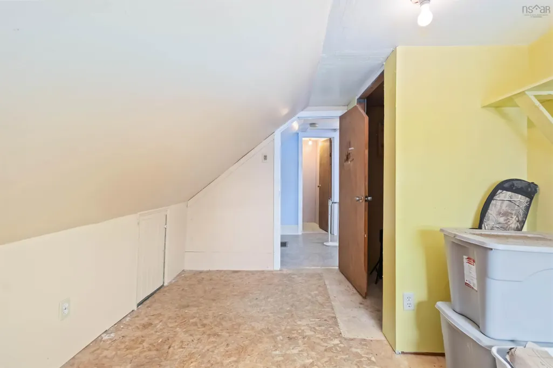
Coastal living awaits just minutes from the stunning South Shore beaches. This charming 4-bedroom, 1.5-bath home offers space, character, and exciting potential in a sought-after location near Crescent Beach. Inside, you’ll find a spacious kitchen, dining room, and welcoming living room that provide plenty of room for everyday living and entertaining. An attached single car garage and convenient mudroom add practical functionality, while an additional flexible area offers potential for a recreation room, home office, or hobby space with laundry. The home is equipped with a ductless heat pump, generator, and water treatment system, making it comfortable and move-in ready while still leaving room to update and personalize to suit your taste. The property also presents a unique opportunity to purchase the additional lot behind the home, where you could enjoy views of Crescent Beach and expand your plans for the future. Perfectly situated to enjoy the best of the South Shore lifestyle, you’re just minutes from Crescent, Rissers, and Green Bay beaches, morning strolls along the Crescent Beach boardwalk, dinner at the beloved Osprey’s Nest, and quick stops at the Petite Rivière General Store for gas, NSLC, or ice cream. All of this is only 25 minutes from Bridgewater, offering convenient access to shopping, services, and amenities. Whether you’re searching for a year-round home, coastal retreat, or property with room to grow, this inviting home offers a wonderful blend of location, comfort, and opportunity. A bonus? New septic will be included!
| Elementary School | Middle School | High School |
|---|---|---|
| Petite Riviere Elementary School Elementary School | Hebbville Academy Middle School | Park View Education Centre High School |
| Price History | |
|---|---|
| 3/10/2026 | Listed $299,000 |
| 4/10/2026 | 8$275,000 |
| 7/3/2026 | 9$250,000 |
| 9/8/2026 | 30$325,000 |
General Features
| Sewer | Septic Tank |
|---|---|
| Heating | Ductless,Hot Water |
| Utilities | Electric,Cable Connected,Electricity Connected,Phone Connected |
| Possession | Immediate |
| Roof | Asphalt |
| Zoning | Res |
| Gas Y/N | Oil |
| Property Subtype | Single Family Residence |
| Ownership | Freehold |
| Additional Parcels Description | 60697901 |
| County | Lunenburg |
| New Construction | false |
| Property Type | Residential |
| Attached Garage | true |
| Garage Y/N | true |
| Full Baths | 1 |
| Status | CONDITIONAL SALE |
| Directions | Hwy 331 to Crescent Beach, turn onto Croft Ave. Property on left; see sign. |
| City | Crescent Beach |
| MLS Area | 405-Lunenburg County |
| Lot Size Units | Acres |
| Lot Size Square Feet | 74783.808 |
| Carport Y/N | false |
| Property Attached Y/N | false |
| Land Lease Y/N | false |
| MLS Area Minor | C2 |
| Additional Parcels Y/N | true |
| Structure Type | Detached |
| Building Area Units | Square Feet |
| Living Area Units | Square Feet |
| Standard Status | Active Under Contract |
| High School | Park View Education Centre |
| Elementary School | Petite Riviere Elementary School |
| Legal Description | 67 CROFT AVE LOT H-1 CRESCENT BEACH DWELLING GARAGE |
| Middle/Junior High School | Hebbville Academy |
| Cooling | Ductless |
| Construction Materials | Vinyl Siding |
| Stories Count | 2 |
| Virtual Tour | https://my.matterport.com/show/?m=wA46eud7UTG&mls=1 |
| Appliances | Stove,Dishwasher,Dryer,Washer,Freezer - Stand Up,Refrigerator |
| Levels | 2 Storey |
| Community Features | Golf,Park,Playground,Recreation Center,School Bus Service,Shopping,Marina,Place of Worship,Beach |
| Garage Spaces | 1 |
Interior Features
| Interior Amenities | High Speed Internet |
|---|---|
| Basement | Full |
| Flooring | Laminate,Tile,Vinyl |
| Air Conditioning Y/N | true |
| Heating Y/N | true |
| Half Baths | 1 |
| Total Bedrooms | 4 |
| Below Grade Finished Area Unit Type | Square Feet |
| Total Baths | 2 |
Exterior Features
| Parking Features | Attached,Single,Gravel |
|---|---|
| Lot Features | 0.5 to 0.99 Acres,Cleared,Landscaped,Rolling Slope,Sloping/Terraced |
| Water Source | Drilled Well,Shared |
| Inclusions | Appliances As Seen |
| Lot Size Area | 1.7168 |
| Foundation Details | Stone |
| Building Area Total | 1617 |
| Lot Size Acres | 1.7168 |
| Waterfront Y/N | false |
| Other Equipment | No Rental Equipment |
| Road Frontage Type | Public,Year Round Road |
| Total Parking | 1 |
| Other Parking | Garage Details(Attached) |
| Covered Spaces | 1 |
Amenities
- Foreclosure
- Views
- Short Sale
- New Construction
- Adult 55+
- Lease To Own
- No Strata Fees
- Furnished
- Primary On Main
- Air Conditioning
- Seller Finance
- Green
- Fixer Upper
- Horse
- Golf
- Fireplace
- Deck
- Garage
- Basement
- Pool
Property vs Single Family Average in B0R 1C0
Price
 Information should be deemed reliable but not guaranteed, all representations are approximate, and individual verification is recommended. Copyright ©2017 All rights reserved.
The trademarks REALTOR®, REALTORS® and the REALTOR® logo are controlled by The Canadian Real Estate Association (CREA) and identify real estate professionals who are members of CREA. The trademarks MLS®, Multiple Listing Service® and the associated logos are owned by CREA and identify the quality of services
Information should be deemed reliable but not guaranteed, all representations are approximate, and individual verification is recommended. Copyright ©2017 All rights reserved.
The trademarks REALTOR®, REALTORS® and the REALTOR® logo are controlled by The Canadian Real Estate Association (CREA) and identify real estate professionals who are members of CREA. The trademarks MLS®, Multiple Listing Service® and the associated logos are owned by CREA and identify the quality of services