
Water Views





Address
655 Baccaro Road, West Baccaro, NS
Price
$ 115,000
Property Attributes
- MLS#202609096
- TypeSingle Family
- Listing Status ACTIVE
- CityWest Baccaro
- AreaSouth Shore
- NeighbourhoodG2
- Postal CodeB0W 1T0
- StyleBungalow
- Price$ 115,000
- Bedrooms4
- Full Bathrooms1
- Half Bathrooms0
- Sqr Footage1039
- Lot Size2.67 Acres
Data Source:
Nova Scotia Association of REALTORS® (NSAR)
Property Description
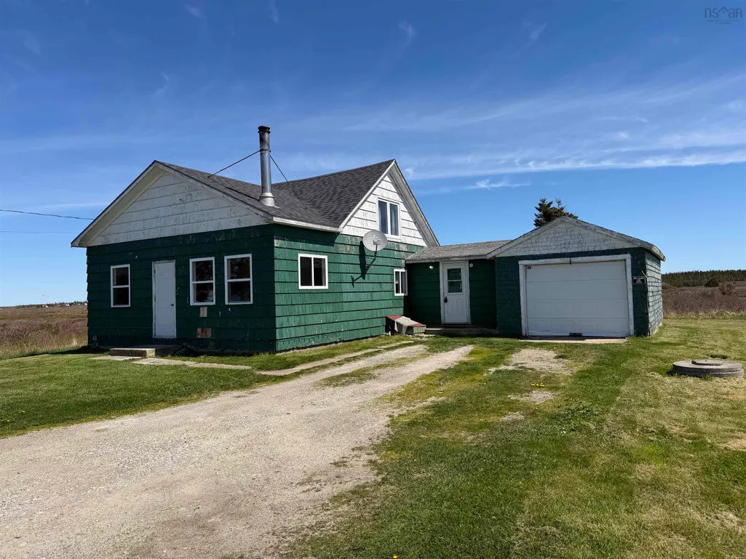
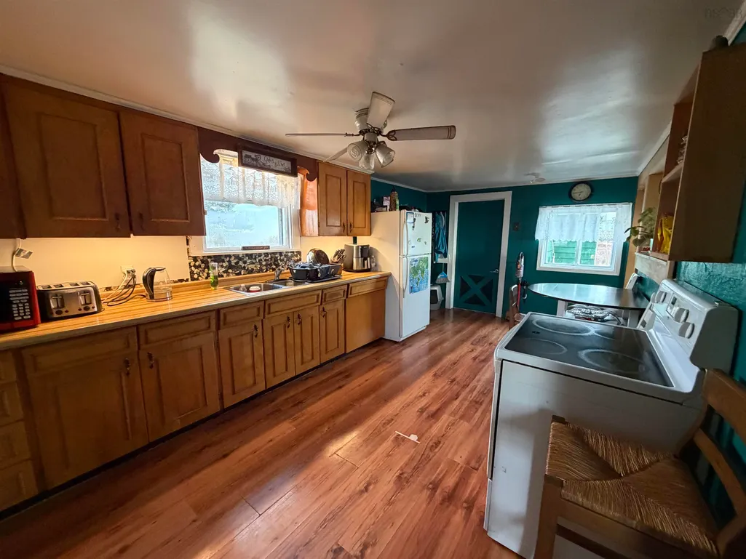
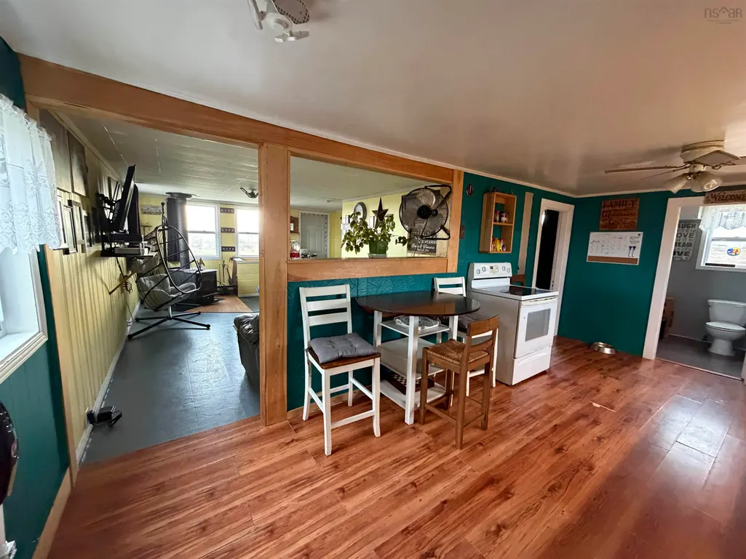
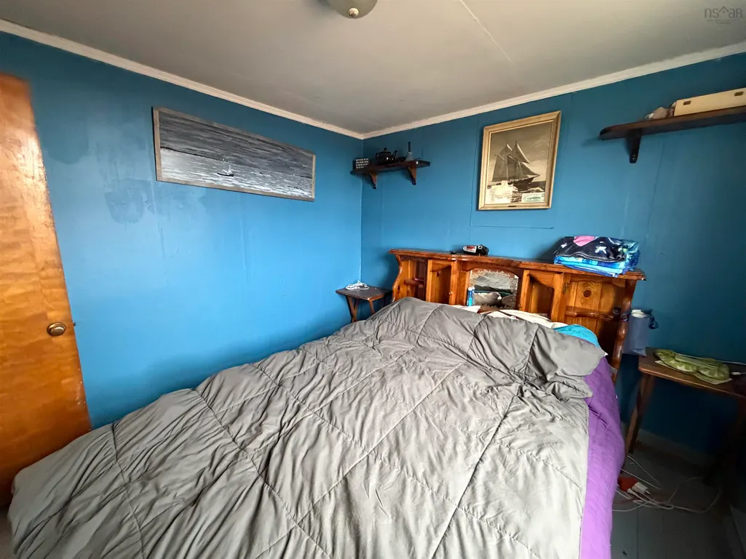
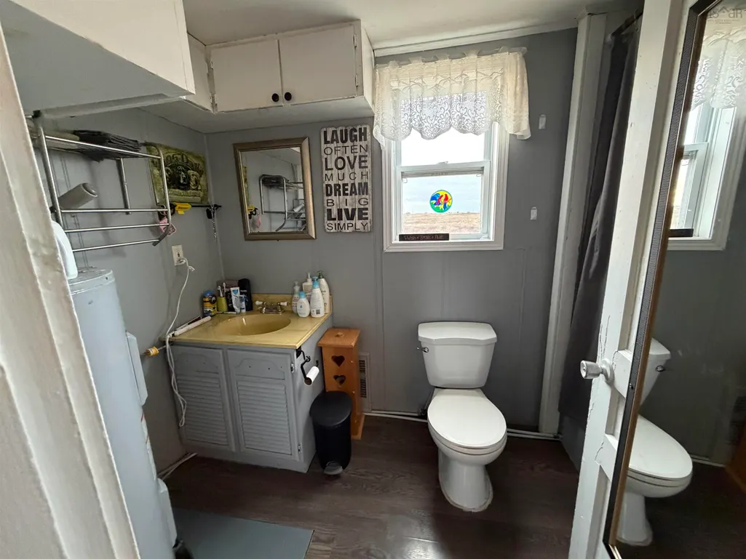
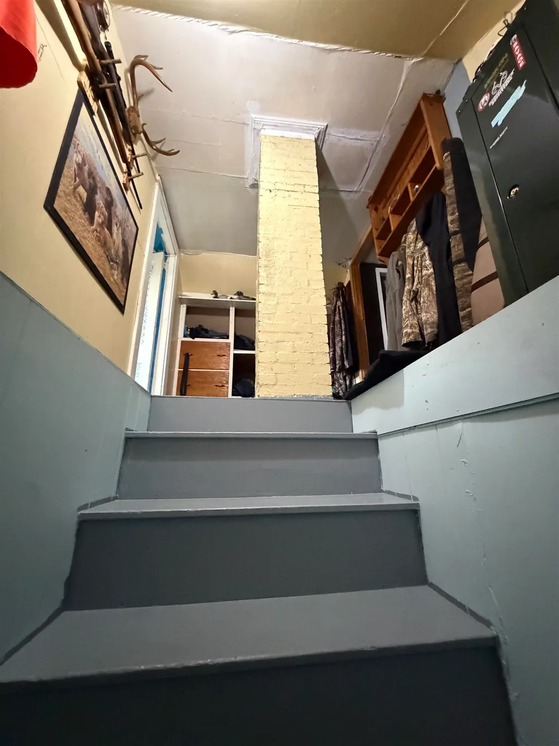
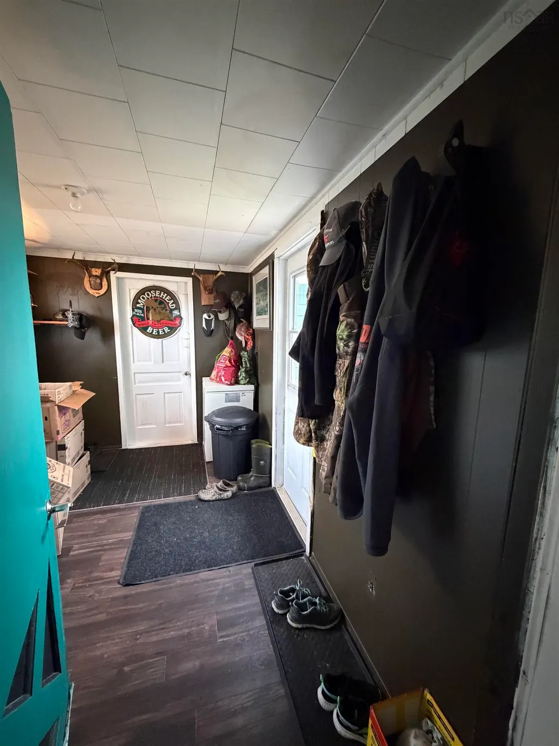
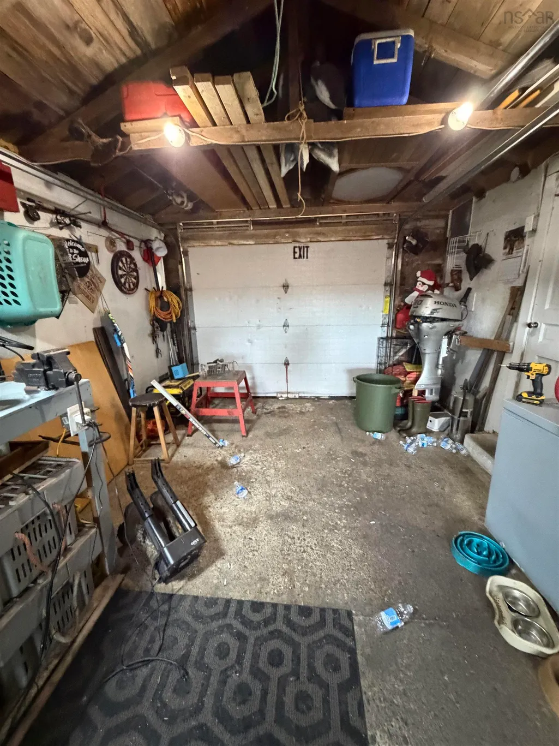
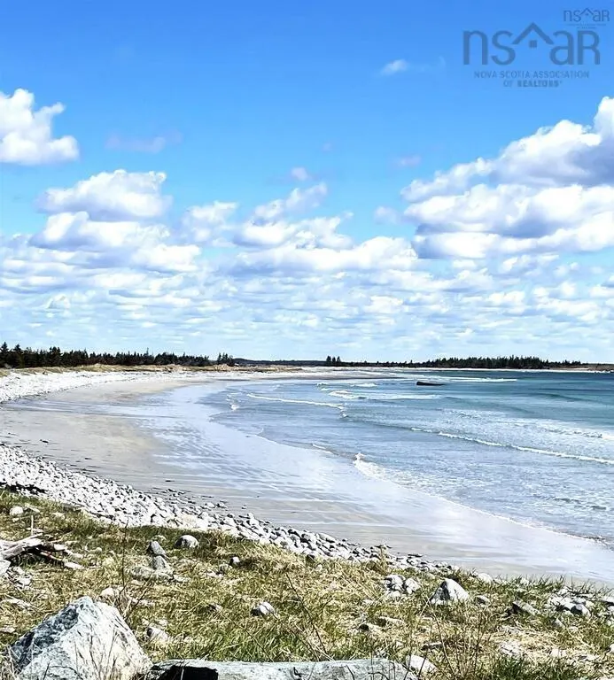
Welcome to 655 Baccaro — A 1.5 storey home set on a generous 2.6-acre property, just waiting for your personal touches to make it your seaside retreat. This 4-bedroom, 1-bath home offers a functional layout with 2 bedrooms conveniently located on the main level and 2 additional bedrooms upstairs, making it ideal for families or those looking for flexible living space. An attached single garage adds everyday convenience. Enjoy breathtaking ocean views and sounds right from your property, along with a picturesque view of the nearby lighthouse — a true East Coast backdrop. The beach is just a two-minute drive away, giving you quick access to sandy shores, sea breezes, and coastal living at its finest. Whether you're looking for a year-round home, vacation getaway, or investment opportunity, this property offers incredible potential in a beautiful seaside setting.
| Elementary School | High School |
|---|---|
| Forest Ridge Academy Elementary School | Barrington Municipal High School High School |
| Price History | |
|---|---|
| 4/30/2026 | Listed $150,000 |
| 6/5/2026 | 13$130,000 |
| 8/20/2026 | 12$115,000 |
General Features
| Sewer | Septic Tank |
|---|---|
| Heating | Baseboard,Stove |
| Utilities | Electric,Cable Connected,Electricity Connected,Phone Connected |
| Possession | On Closing |
| Roof | Asphalt |
| Zoning | Residential |
| Architectural Style | Bungalow |
| Property Subtype | Single Family Residence |
| Ownership | Freehold |
| County | Shelburne |
| New Construction | false |
| Property Type | Residential |
| Attached Garage | true |
| Garage Y/N | true |
| Full Baths | 1 |
| Status | ACTIVE |
| Directions | GPS |
| City | West Baccaro |
| MLS Area | 407-Shelburne County |
| Lot Size Units | Acres |
| Lot Size Square Feet | 116305.2 |
| Carport Y/N | false |
| Property Attached Y/N | false |
| Land Lease Y/N | false |
| MLS Area Minor | G2 |
| Additional Parcels Y/N | false |
| Structure Type | Detached |
| Building Area Units | Square Feet |
| Living Area Units | Square Feet |
| Standard Status | Active |
| View | Ocean |
| High School | Barrington Municipal High School |
| Elementary School | Forest Ridge Academy |
| Construction Materials | Shingle Siding |
| Stories Count | 1 |
| Appliances | Electric Range,Dryer - Electric,Washer,Refrigerator |
| Levels | One and One Half |
| Community Features | School Bus Service,Beach |
| Garage Spaces | 1 |
Interior Features
| Interior Amenities | High Speed Internet |
|---|---|
| Basement | Crawl Space |
| Flooring | Laminate,Vinyl |
| Heating Y/N | true |
| Fireplace Y/N | true |
| Total Bedrooms | 4 |
| Below Grade Finished Area Unit Type | Square Feet |
| Total Baths | 1 |
| Fireplace Features | Wood Burning Stove |
Exterior Features
| Parking Features | Attached,Single,Wired,Gravel |
|---|---|
| Lot Features | 1 to 2.99 Acres,Partial Landscaped |
| Water Source | Dug,Well |
| Inclusions | Wood Stove |
| Lot Size Area | 2.67 |
| Foundation Details | Block |
| Building Area Total | 1039 |
| Lot Size Acres | 2.67 |
| Waterfront Y/N | false |
| Other Equipment | No Rental Equipment |
| Road Frontage Type | Year Round Road |
| Total Parking | 1 |
| Other Parking | Garage Details(Single Car) |
| Covered Spaces | 1 |
Amenities
- Foreclosure
- Views
- Short Sale
- New Construction
- Adult 55+
- Lease To Own
- No Strata Fees
- Furnished
- Primary On Main
- Air Conditioning
- Seller Finance
- Green
- Fixer Upper
- Horse
- Golf
- Fireplace
- Deck
- Garage
- Basement
- Pool
Property vs Single Family Average in B0W 1T0
Price
 Information should be deemed reliable but not guaranteed, all representations are approximate, and individual verification is recommended. Copyright ©2017 All rights reserved.
The trademarks REALTOR®, REALTORS® and the REALTOR® logo are controlled by The Canadian Real Estate Association (CREA) and identify real estate professionals who are members of CREA. The trademarks MLS®, Multiple Listing Service® and the associated logos are owned by CREA and identify the quality of services
Information should be deemed reliable but not guaranteed, all representations are approximate, and individual verification is recommended. Copyright ©2017 All rights reserved.
The trademarks REALTOR®, REALTORS® and the REALTOR® logo are controlled by The Canadian Real Estate Association (CREA) and identify real estate professionals who are members of CREA. The trademarks MLS®, Multiple Listing Service® and the associated logos are owned by CREA and identify the quality of services