








Address
608 Grafton Road, Maitland Bridge, NS
Price
$ 375,000
Property Attributes
- MLS#202620251
- TypeSingle Family
- Listing Status ACTIVE
- CityMaitland Bridge
- AreaAnnapolis Valley
- NeighbourhoodV4
- Postal CodeB0T 1B0
- StyleSingle Family Residence
- Price$ 375,000
- Bedrooms2
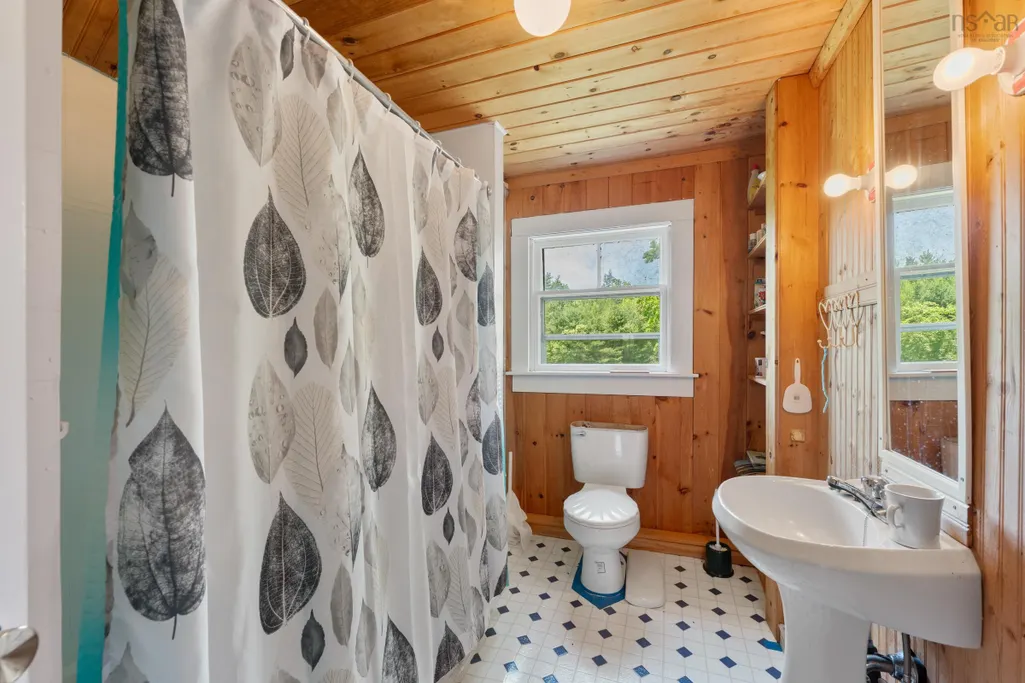
- Full Bathrooms1
- Half Bathrooms0
- Sqr Footage1457
- Lot Size115.28 Acres
Data Source:
Nova Scotia Association of REALTORS® (NSAR)
Property Description
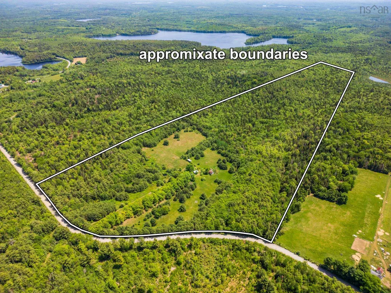
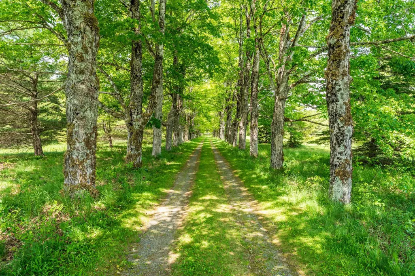
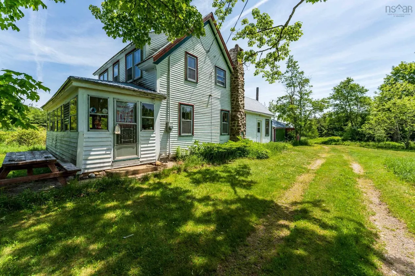
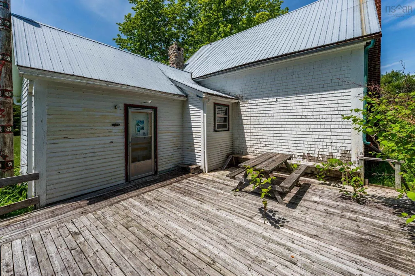
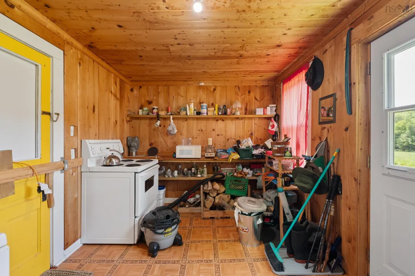
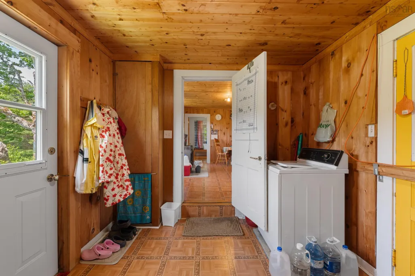
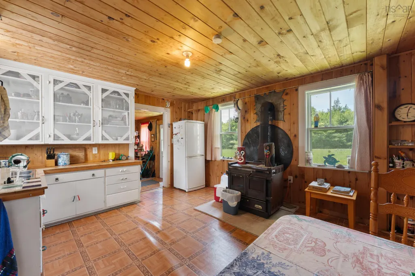
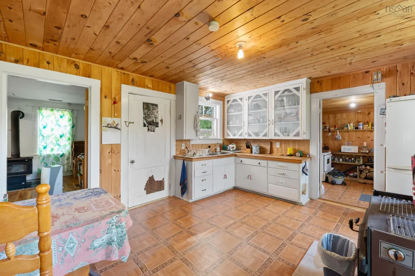
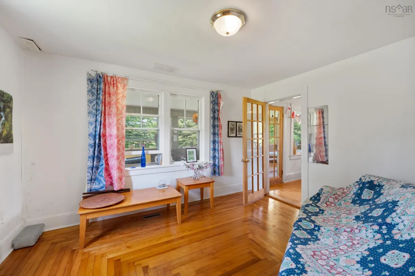
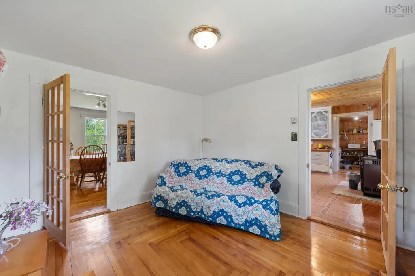
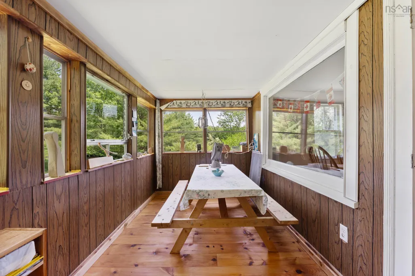
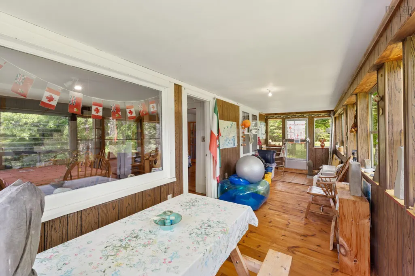
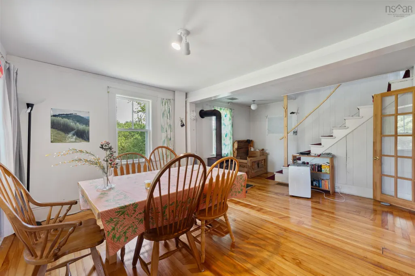
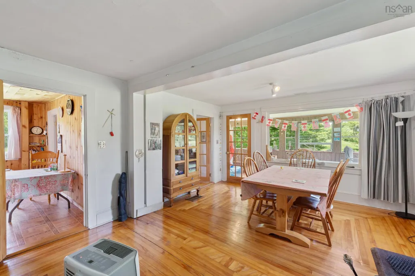
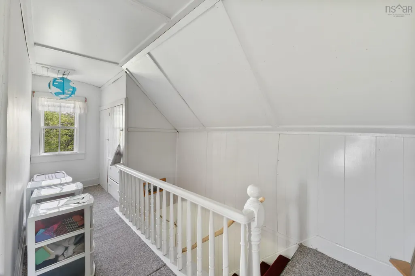
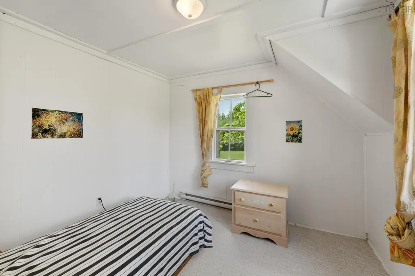
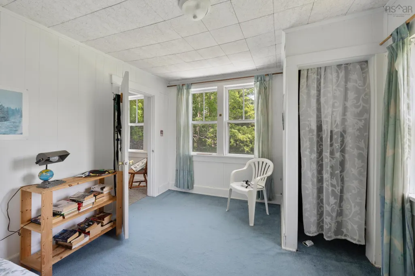
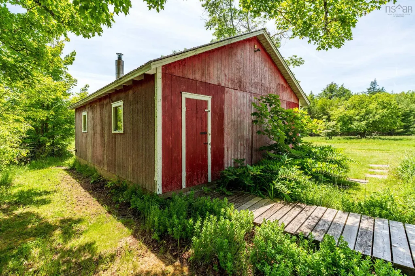
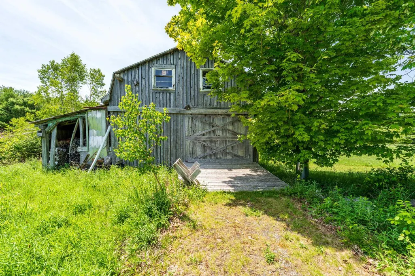
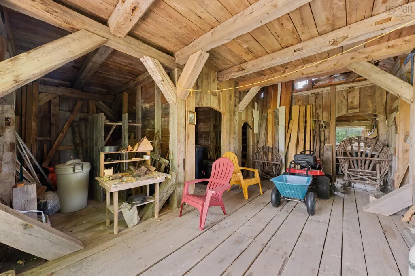
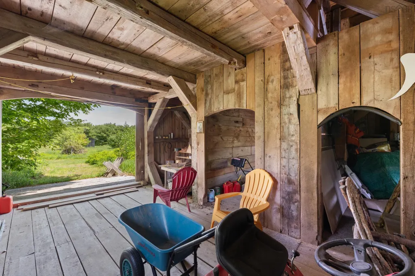
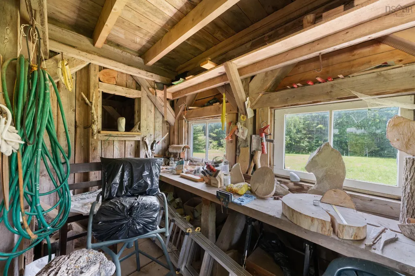
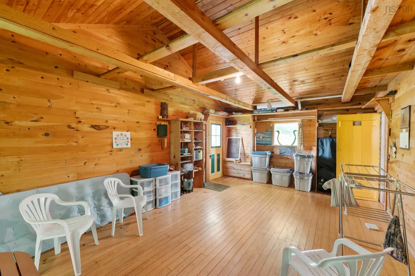
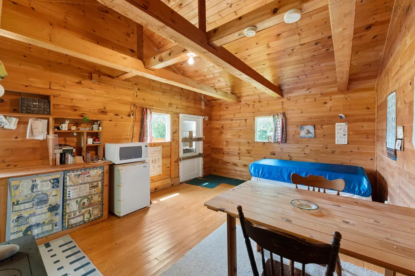
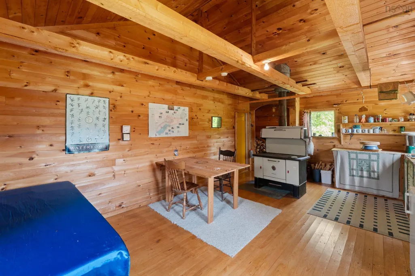
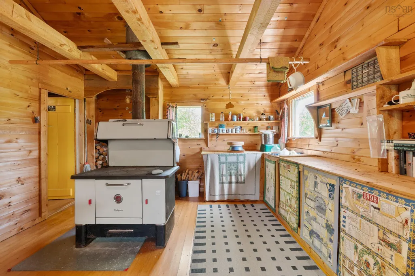
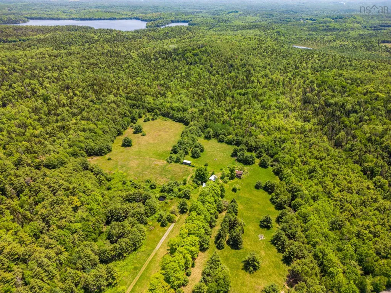
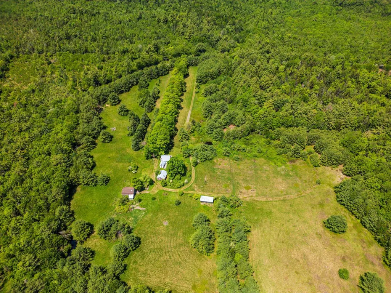
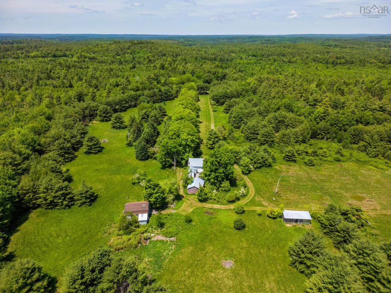
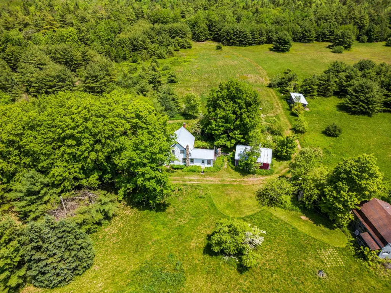
Some properties announce themselves quietly, and you fall in love before you even cross the threshold. That is exactly what happened here. A long, tree-lined driveway parts two open fields and draws you slowly, unhurriedly, toward a home set well back from the world. The canopy of mature trees overhead, the fields breathing on either side — by the time you arrive at the door, the property has already claimed you. It claimed Hermann, too. Set on 115 magical acres in the heart of Southern Nova Scotia, just moments from the wilderness sanctuary of Kejimkujik National Park, this remarkable estate offers a way of life that is increasingly rare: space, stillness, and possibility in every direction. The two-to-three bedroom, one-bathroom home has served as a cherished seasonal retreat, and the land around it has lived many lives — a campground, a gathering place, a working landscape. Open fields invite niche agriculture or simply the pleasure of open sky. Wooded land offers shelter, privacy, and the particular quiet that only old trees can give. Beyond the home, the property includes a former garage reimagined as a studio and guest cottage, complete with power — a creative or practical space ready to become whatever you need it to be. A recently constructed post-and-beam barn, with a handsome loft, speaks to the same spirit: part storage, part inspiration, perfectly suited for horses, artists, or dreamers of any kind. This is an estate sale, offered without disclosure. Buyers are encouraged to conduct their own due diligence — but those with vision will recognize immediately what Herman knew the moment he turned down that driveway. Some properties, you don't find. They find you.
| Elementary School | Middle School | High School |
|---|---|---|
| Clark Rutherford Memorial School Elementary School | Annapolis West Education Centre Middle School | Annapolis West Education Centre High School |
| Price History | |
|---|---|
| 8/11/2026 | Listed $375,000 |
General Features
| Sewer | Septic Tank |
|---|---|
| Heating | Baseboard,Space Heater,Stove |
| Utilities | Electric,Electricity Connected |
| Possession | On Closing |
| Roof | Steel |
| Zoning | Mixed Use |
| Property Subtype | Single Family Residence |
| Ownership | Freehold |
| Additional Parcels Description | 05039607 |
| County | Annapolis |
| New Construction | false |
| Property Type | Residential |
| Attached Garage | false |
| Garage Y/N | false |
| Full Baths | 1 |
| Status | ACTIVE |
| Directions | turn off Highway 8 onto Grafton Road in Maitland Bridge. Look for listing sign. |
| City | Maitland Bridge |
| MLS Area | Annapolis County |
| Lot Size Units | Acres |
| Lot Size Square Feet | 5021596.8 |
| Carport Y/N | false |
| Property Attached Y/N | false |
| Land Lease Y/N | false |
| MLS Area Minor | V4 |
| Additional Parcels Y/N | true |
| Structure Type | Detached |
| Building Area Units | Square Feet |
| Living Area Units | Square Feet |
| Standard Status | Active |
| High School | Annapolis West Education Centre |
| Elementary School | Clark Rutherford Memorial School |
| Tax Assessed Value | 207800 |
| Middle/Junior High School | Annapolis West Education Centre |
| Construction Materials | Shingle Siding,Wood Siding |
| Stories Count | 1 |
| Appliances | Stove,Washer,Refrigerator |
| Levels | One and One Half |
| Community Features | Park,School Bus Service,Place of Worship |
| Other Structures | Deck,Barn(s) |
| Patio/Porch Features | Deck |
Interior Features
| Interior Amenities | See Remarks,High Speed Internet |
|---|---|
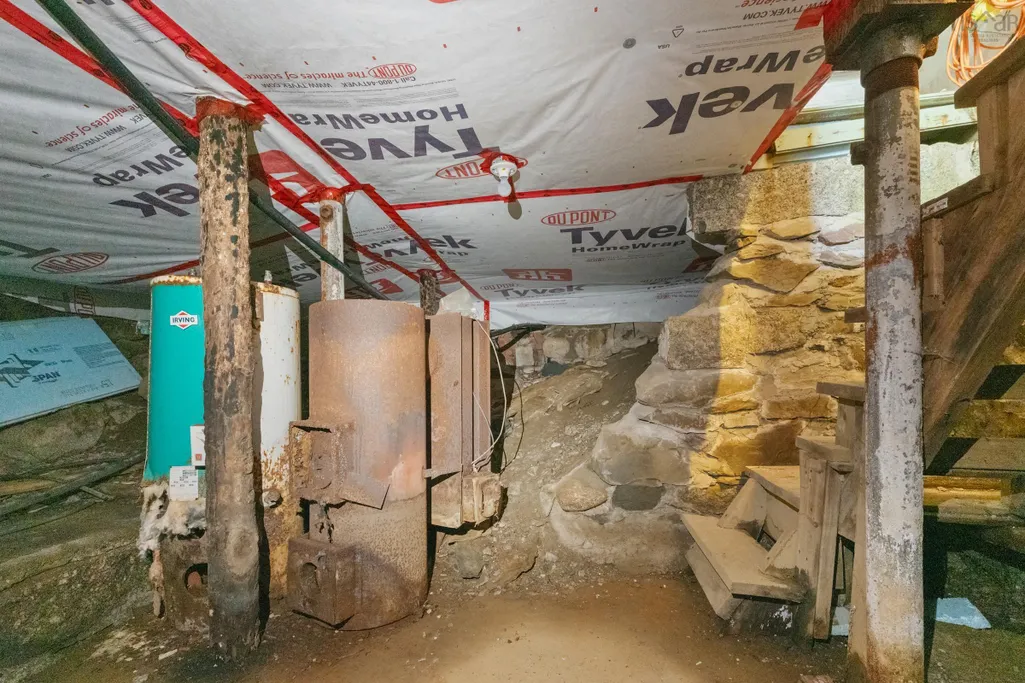
| Basement | Partial,Unfinished |
| Flooring | Carpet,Hardwood,Softwood,Vinyl |
| Heating Y/N | true |
| Fireplace Y/N | true |
| Total Bedrooms | 2 |
| Below Grade Finished Area Unit Type | Square Feet |
| Total Baths | 1 |
| Fireplace Features | Wood Burning Stove |
Exterior Features
| Parking Features | No Garage,Gravel,Single |
|---|---|
| Lot Features | Over 100 Acres,Partially Cleared,Level |
| Water Source | Well |
| Lot Size Area | 115.28 |
| Foundation Details | Stone |
| Building Area Total | 1457 |
| Lot Size Acres | 115.28 |
| Waterfront Y/N | false |
| Other Equipment | No Rental Equipment |
| Road Frontage Type | Public,Year Round Road |
| Total Parking | 1 |
| Other Parking | Parking Details(Ample On-Site Parking),Garage Details(None) |
Amenities
- Foreclosure
- Views
- Short Sale
- New Construction
- Adult 55+
- Lease To Own
- No Strata Fees
- Furnished
- Primary On Main
- Air Conditioning
- Seller Finance
- Green
- Fixer Upper
- Horse
- Golf
- Fireplace
- Deck
- Garage
- Basement
- Pool
Property vs Single Family Average in B0T 1B0
Price
In The Neighbourhood
New Construction
Meteghan Station
$ 399,900
- Type
- Single Family
- Size
- 1,250 SqFt
- Rooms
- 4 Beds + 2 Baths
 Information should be deemed reliable but not guaranteed, all representations are approximate, and individual verification is recommended. Copyright ©2017 All rights reserved.
The trademarks REALTOR®, REALTORS® and the REALTOR® logo are controlled by The Canadian Real Estate Association (CREA) and identify real estate professionals who are members of CREA. The trademarks MLS®, Multiple Listing Service® and the associated logos are owned by CREA and identify the quality of services
Information should be deemed reliable but not guaranteed, all representations are approximate, and individual verification is recommended. Copyright ©2017 All rights reserved.
The trademarks REALTOR®, REALTORS® and the REALTOR® logo are controlled by The Canadian Real Estate Association (CREA) and identify real estate professionals who are members of CREA. The trademarks MLS®, Multiple Listing Service® and the associated logos are owned by CREA and identify the quality of services