












Address
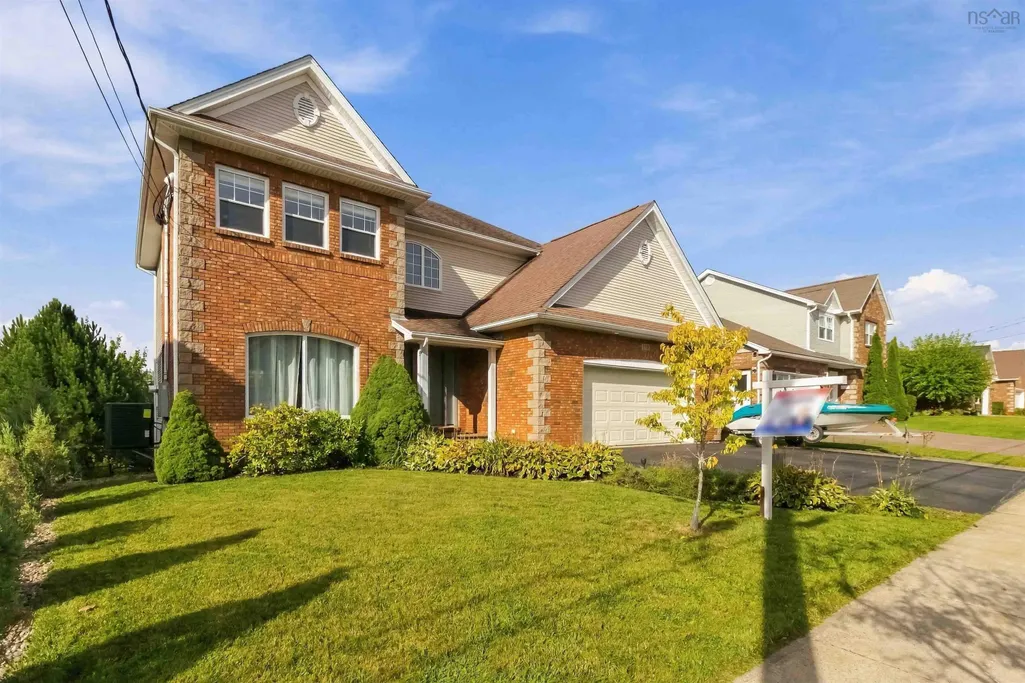
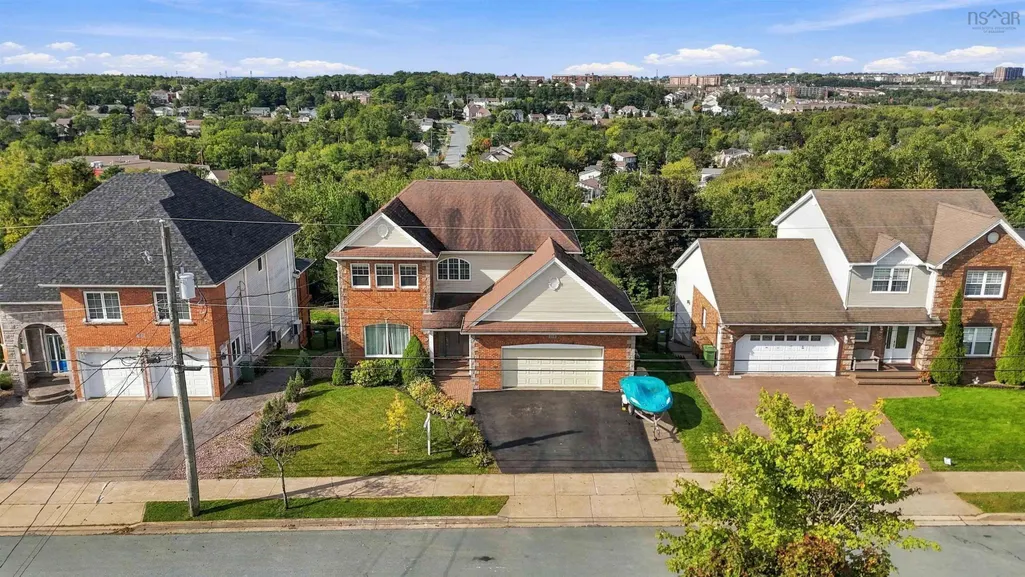
118 Summer Field Way, Dartmouth, NS
Price
$ 1,195,000
Property Attributes
- MLS#202624090
- TypeSingle Family
- Listing Status ACTIVE
- CityDartmouth
- AreaHalifax - Dartmouth
- Neighbourhood17-E
- Postal CodeB2W 6M7
- StyleSingle Family Residence
- Year Built2003
- Price$ 1,195,000
- Bedrooms3
- Full Bathrooms2
- Half Bathrooms2
- Sqr Footage3595
- Lot Size0.3111 Acres
Data Source:
Nova Scotia Association of REALTORS® (NSAR)
Property Description
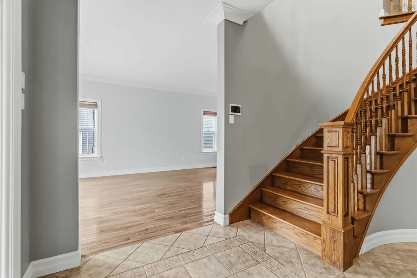
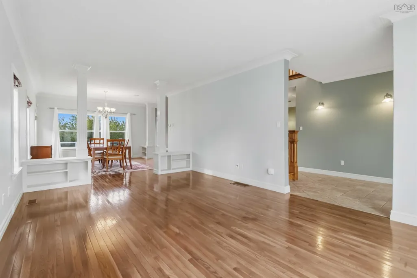
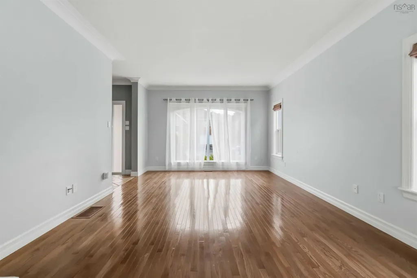
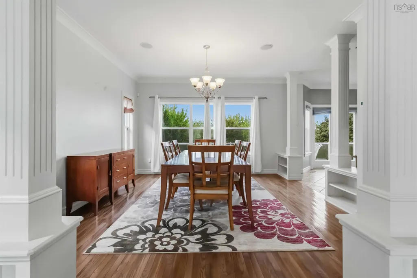
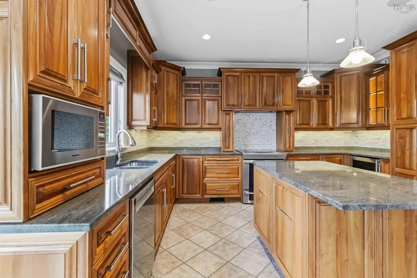
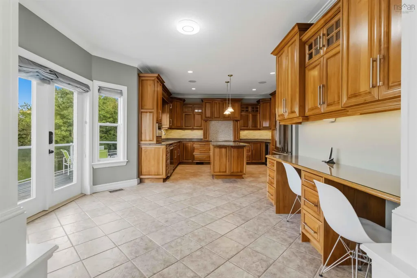
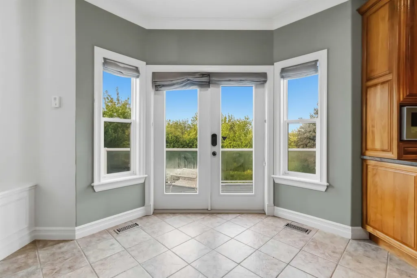
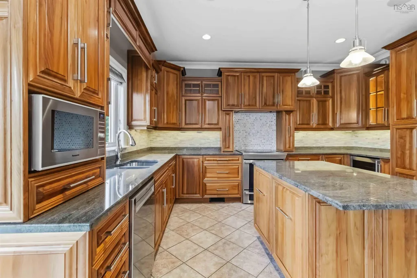
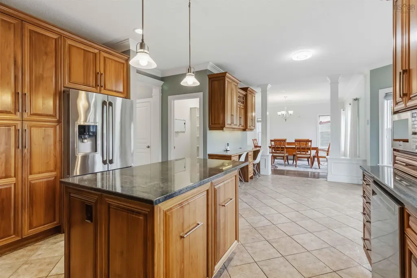
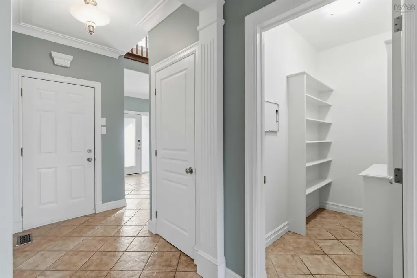
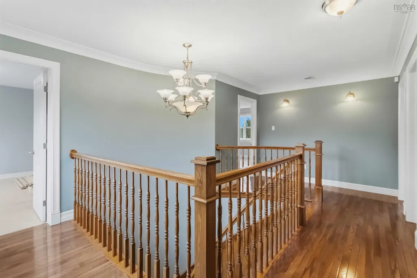
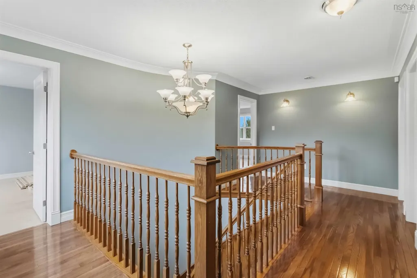
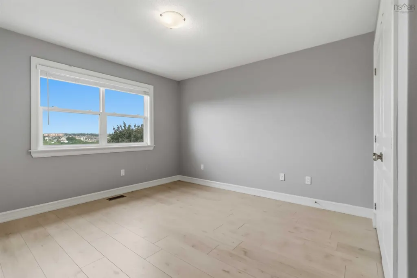
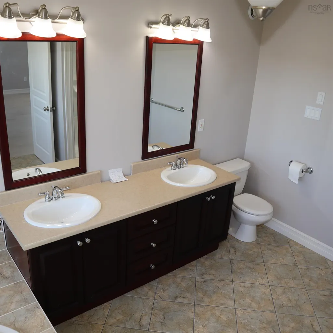
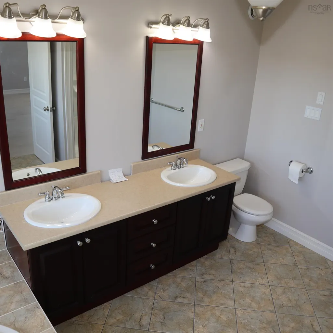
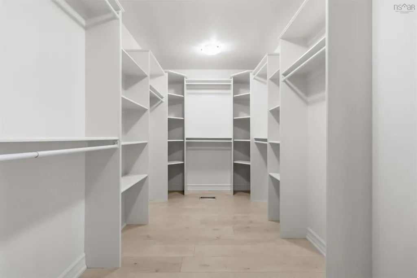
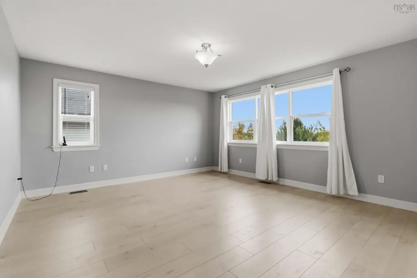
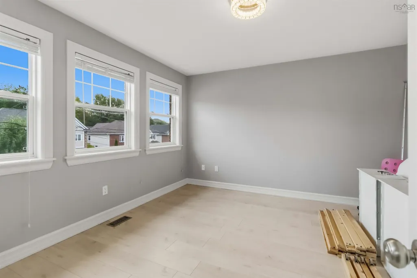
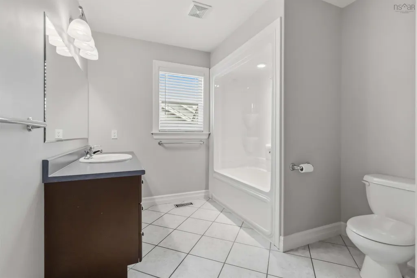
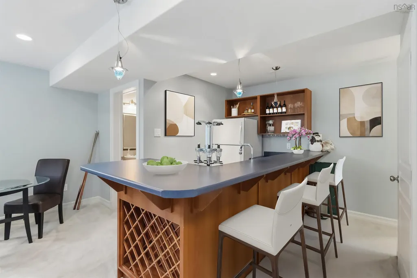
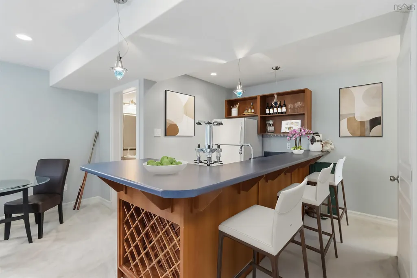
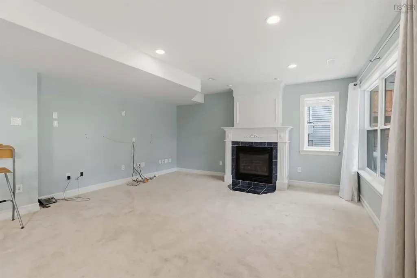
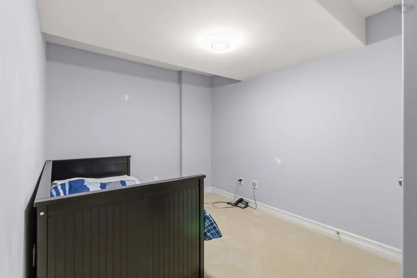
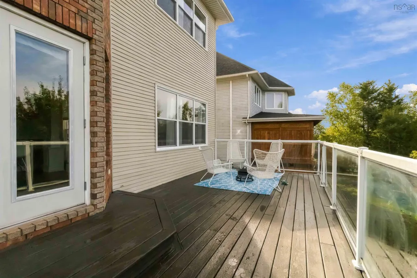
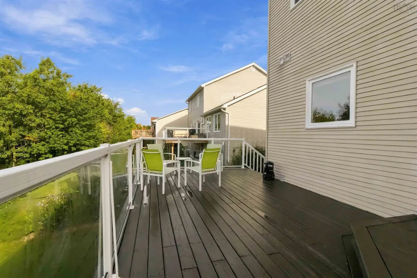
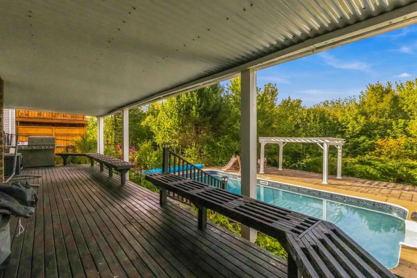
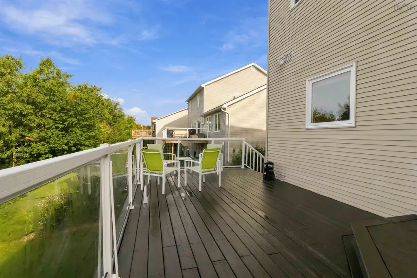
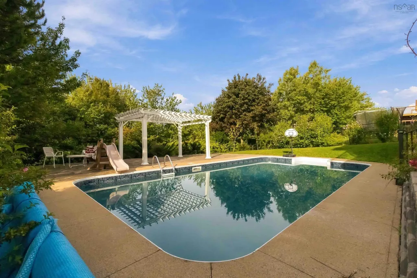
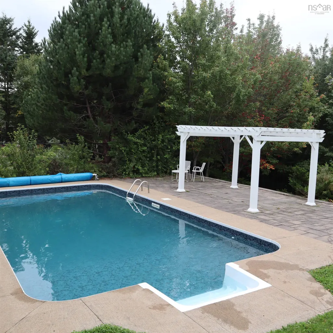
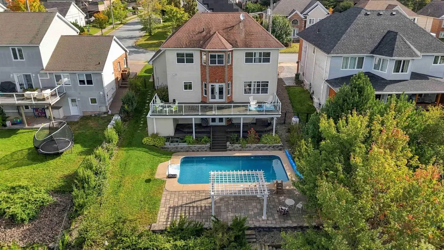
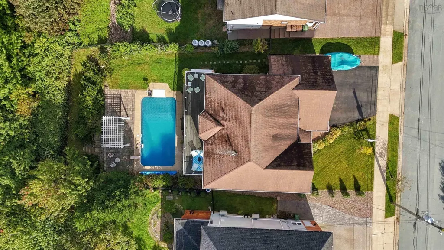
Welcome to 118 Summer Field Way—an extraordinary, original-owner home that reflects true pride of ownership and offers all the bells and whistles. Ideally located in the highly sought-after Portland Hills, this impressive property is within walking distance of Portland Estates Elementary, trails, parks, and playgrounds, with shopping and everyday amenities just minutes away. The main level features a stunning new kitchen with natural walnut cabinetry, granite countertops, a marble backsplash, and soaring 9-foot ceilings. An inviting dining area and separate formal dining room provide plenty of space for everyday living and entertaining. From here, step onto the spacious deck overlooking the private, heated in-ground swimming pool. Upstairs, you’ll find three spacious, carpet-free bedrooms, including an impressive primary suite with an oversized walk-in closet and a luxurious five-piece ensuite. Designed for entertaining, the walkout lower level offers a versatile den or home office with a non-egress window, a cozy fireplace, a recreation room, a wet bar, a three-piece bathroom, and direct access to the pool area. Additional flexible space could easily serve as a playroom, home gym, or family area. Outside, enjoy the covered backyard porch, mature landscaping, a fully fenced yard, a storage shed, and a heated in-ground pool. Additional highlights include an attached double garage, hardwood, ceramic, and laminate flooring, a unique Bluetooth speaker system throughout all three levels, motion-activated lighting, and a one-year-old energy-efficient heat pump and air exchanger. This exceptional Portland Hills home must be seen to be fully appreciated. Book your private viewing today!
| Price History | |
|---|---|
| 9/23/2026 | Listed $1,195,000 |
General Features
| Sewer | Municipal |
|---|---|
| Heating | Fireplace(s),Heat Pump |
| Utilities | Electric,Propane,Cable Connected,Electricity Connected,Phone Connected |
| Possession | Immediate |
| Roof | Asphalt |
| Zoning | R1 |
| Exclusions | All Window Dressings, Shed, Microwave, Pool Toys And Equipment |
| Year Built | 2003 |
| Property Subtype | Single Family Residence |
| Ownership | Freehold |
| County | Halifax |
| New Construction | false |
| Property Type | Residential |
| Attached Garage | true |
| Garage Y/N | true |
| Full Baths | 2 |
| Status | ACTIVE |
| Directions | Portland Street to Portland Hills Drive, Right on Summer Field Way |
| City | Dartmouth |
| MLS Area | 17-Woodlawn, Portland Estates, Nantucket |
| Lot Size Units | Square Feet |
| Lot Size Square Feet | 13551.516 |
| Carport Y/N | false |
| Property Attached Y/N | false |
| Land Lease Y/N | false |
| MLS Area Minor | 17-E |
| Additional Parcels Y/N | false |
| Structure Type | Detached |
| Building Area Units | Square Feet |
| Living Area Units | Square Feet |
| Standard Status | Active |
| Security Features | Security System |
| Construction Materials | Brick,Vinyl Siding |
| Stories Count | 2 |
| Virtual Tour | https://my.matterport.com/show/?m=Xi9vAQFkTFe&mls=1 |
| Appliances | Central Vacuum,Electric Oven,Dishwasher,Dryer,Dryer - Electric,Intercom,Microwave,Refrigerator,Wine Cooler |
| Levels | 2 Storey |
| Community Features | Park,Playground,Near Public Transport,Recreation Center,School Bus Service,Shopping,Place of Worship |
| Other Structures | Deck,Shed(s) |
| Garage Spaces | 2 |
| Spa Features | Bath |
| Patio/Porch Features | Deck,Patio |
| Pool Features | In Ground |
Interior Features
| Interior Amenities | Central Vacuum,Ensuite Bath,High Speed Internet |
|---|---|
| Basement | Finished,Walk-Out Access |
| Flooring | Carpet,Ceramic Tile,Engineered Hardwood,Hardwood,Laminate |
| Heating Y/N | true |
| Fireplace Y/N | true |
| Half Baths | 2 |
| Total Bedrooms | 3 |
| Below Grade Finished Area Unit Type | Square Feet |
| Total Baths | 4 |
| Fireplace Features | Propane |
Exterior Features
| Parking Features | Attached,Double,Heated Garage,Wired,Paved |
|---|---|
| Lot Features | Under 0.5 Acres,Landscaped,Sloping/Terraced,Wooded |
| Water Source | Municipal |
| Inclusions | Fridge, Stove, Washer, Dryer, Dishwasher |
| Lot Size Area | 13551.516 |
| Foundation Details | Concrete Perimeter |
| Spa | true |
| Building Area Total | 3595 |
| Lot Size Acres | 0.3111 |
| Waterfront Y/N | false |
| Other Equipment | Air Exchanger,HRV (Heat Rcvry Ventln),Intercom,Fuel Tank(s) |
| Road Frontage Type | Year Round Road |
| Total Parking | 4 |
| Other Parking | Garage Details(2 Car) |
| Fencing | Fenced |
| Covered Spaces | 2 |
| Exterior Amenities | Barbecue |
Amenities
- Foreclosure
- Views
- Short Sale
- New Construction
- Adult 55+
- Lease To Own
- No Strata Fees
- Furnished
- Primary On Main
- Air Conditioning
- Seller Finance
- Green
- Fixer Upper
- Horse
- Golf
- Fireplace
- Deck
- Garage
- Basement
- Pool
Property vs Single Family Average in B2W 6M7
Price
Year Built
 Information should be deemed reliable but not guaranteed, all representations are approximate, and individual verification is recommended. Copyright ©2017 All rights reserved.
The trademarks REALTOR®, REALTORS® and the REALTOR® logo are controlled by The Canadian Real Estate Association (CREA) and identify real estate professionals who are members of CREA. The trademarks MLS®, Multiple Listing Service® and the associated logos are owned by CREA and identify the quality of services
Information should be deemed reliable but not guaranteed, all representations are approximate, and individual verification is recommended. Copyright ©2017 All rights reserved.
The trademarks REALTOR®, REALTORS® and the REALTOR® logo are controlled by The Canadian Real Estate Association (CREA) and identify real estate professionals who are members of CREA. The trademarks MLS®, Multiple Listing Service® and the associated logos are owned by CREA and identify the quality of services