
Waterfront - Golf Course










Address
1663 Highway 3, East Pubnico, NS
Price
$ 449,000
Property Attributes
- MLS#202624130
- TypeSingle Family
- Listing Status ACTIVE
- CityEast Pubnico
- AreaYarmouth
- NeighbourhoodEast Pubnico
- Postal CodeB0W 2A0
- StyleSingle Family Residence
- Year Built1875
- Price$ 449,000
- Bedrooms3
- Full Bathrooms2
- Half Bathrooms0
- Sqr Footage1644
- Lot Size6.66 Acres
Data Source:
Nova Scotia Association of REALTORS® (NSAR)
Property Description
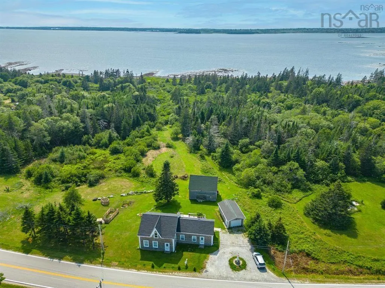
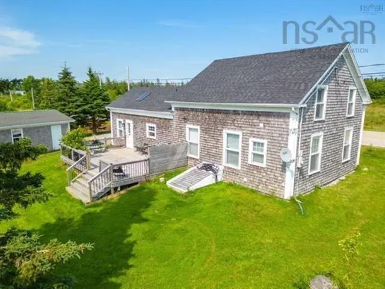
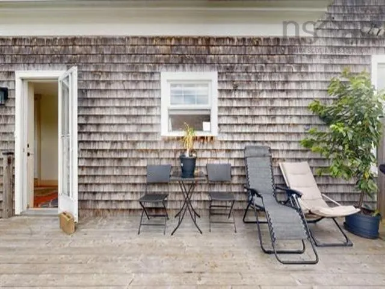
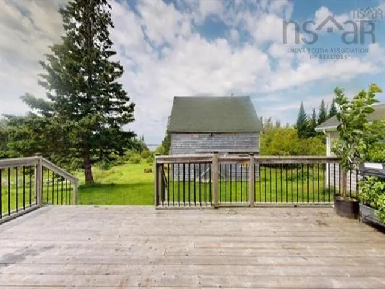
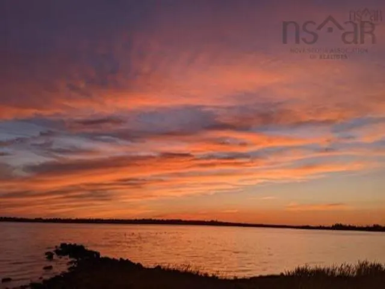
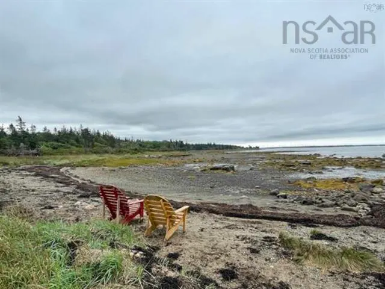
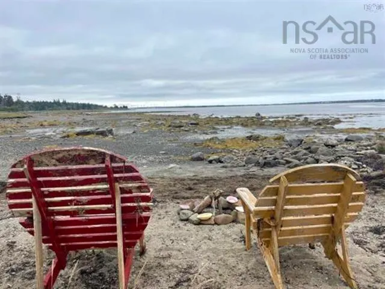
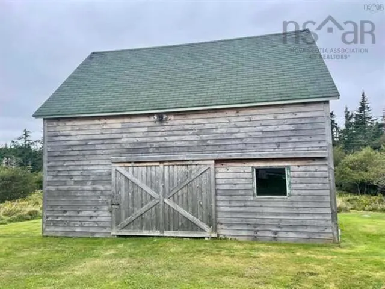
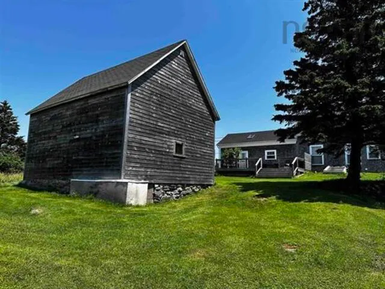
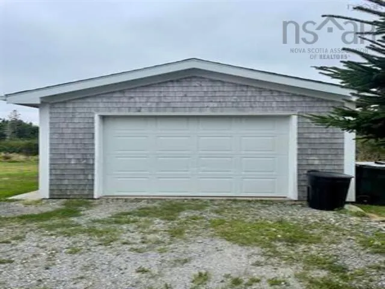
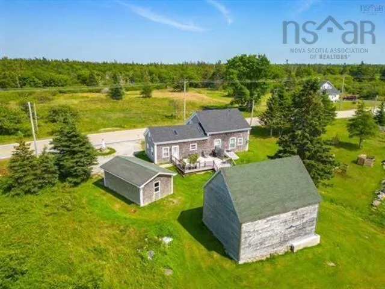
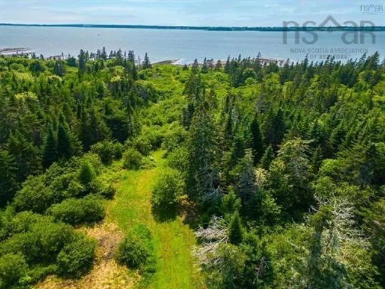
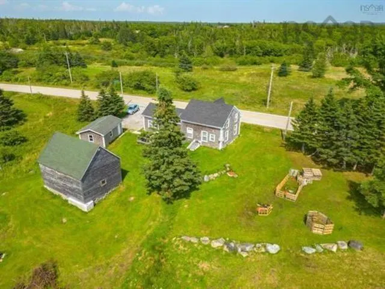
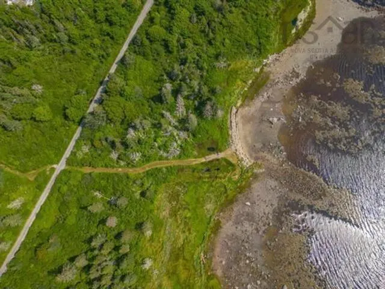
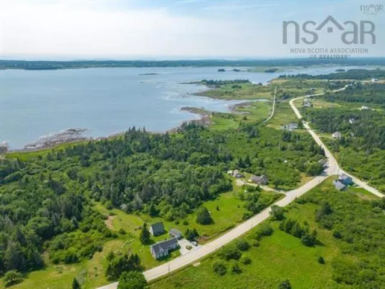
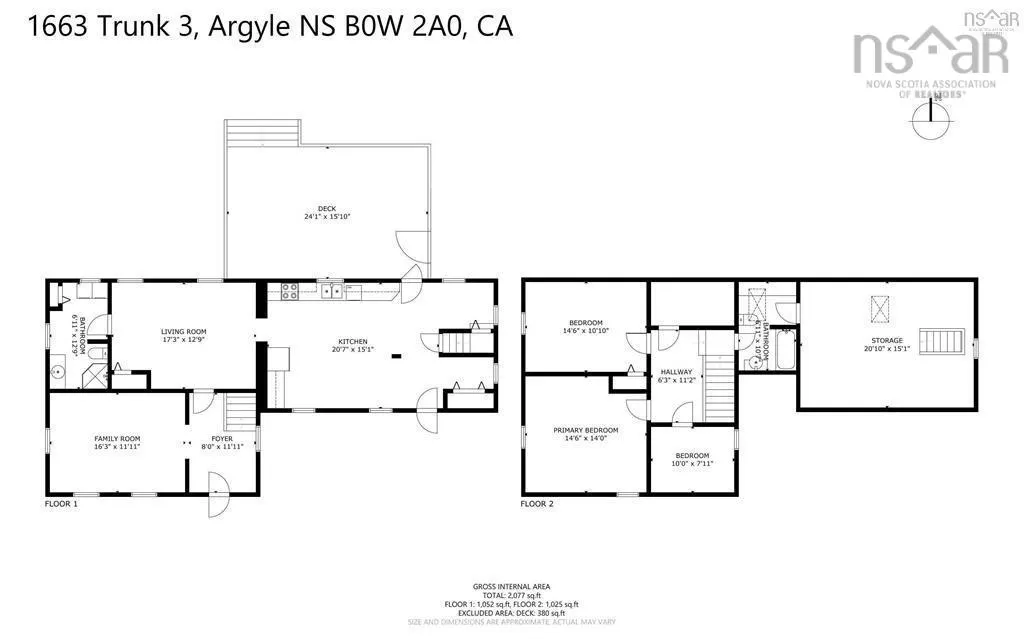
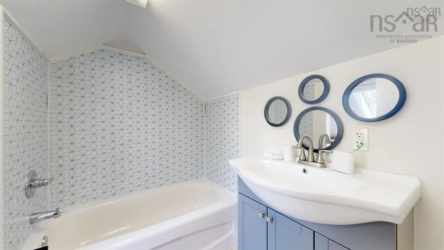
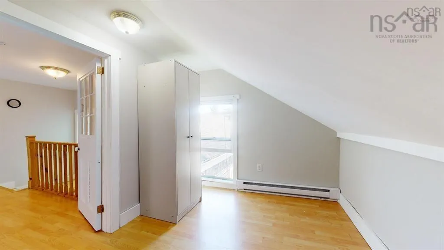
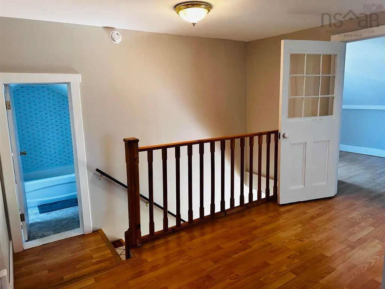
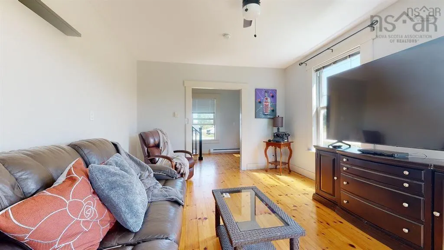
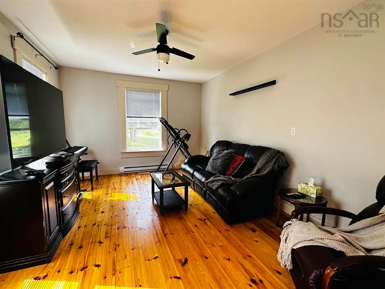
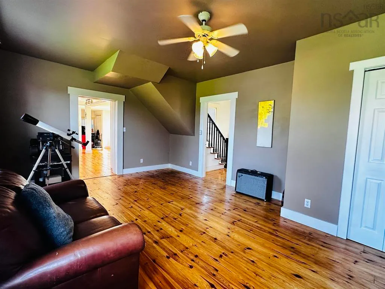
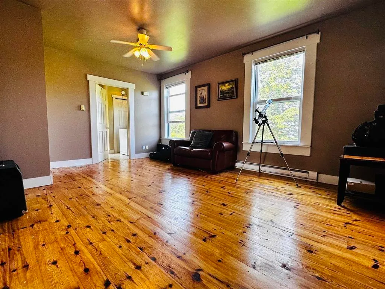
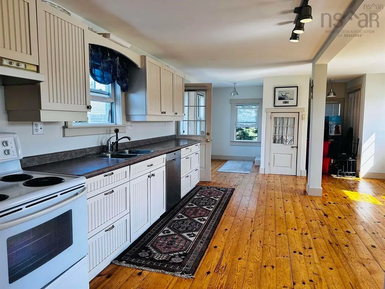
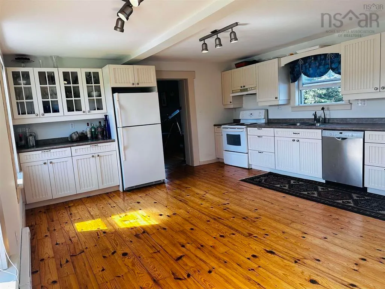
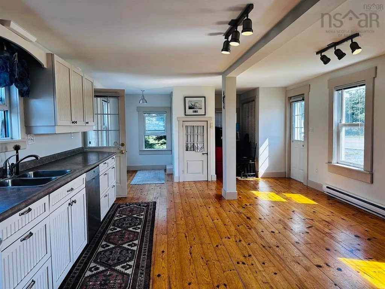
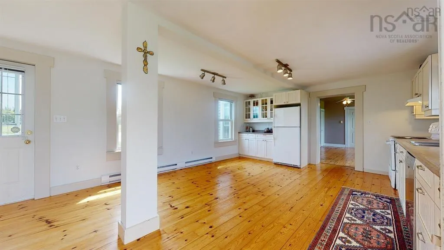
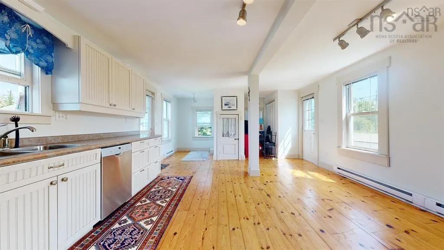
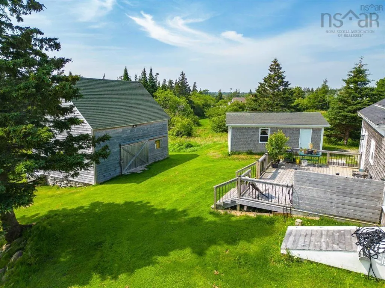
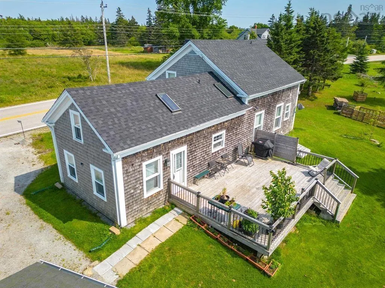
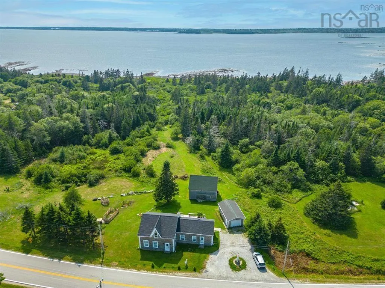
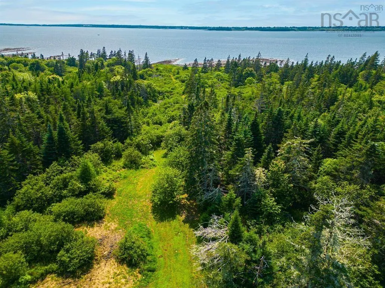
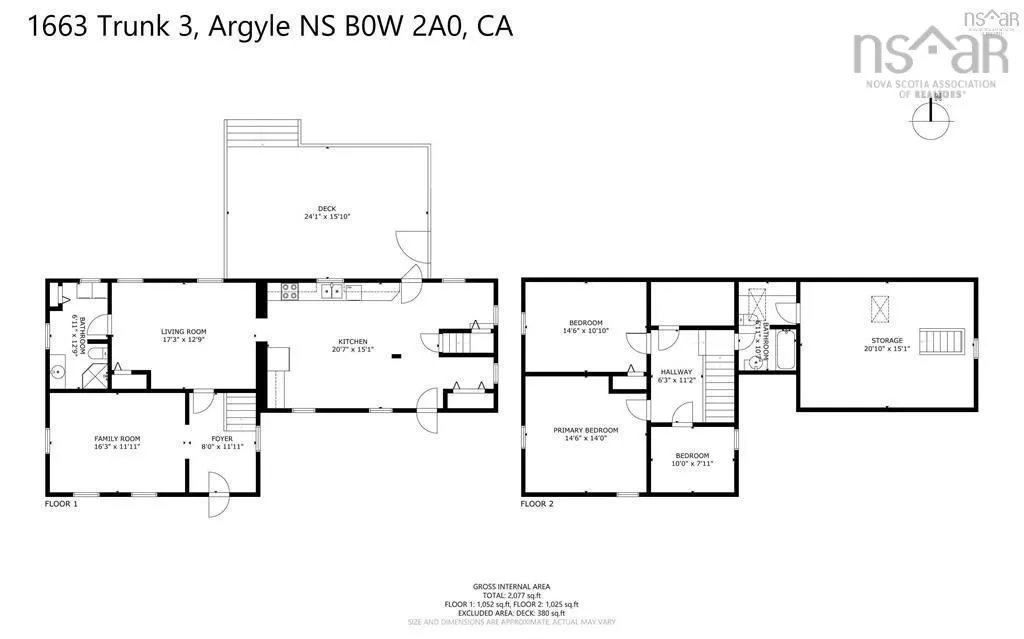
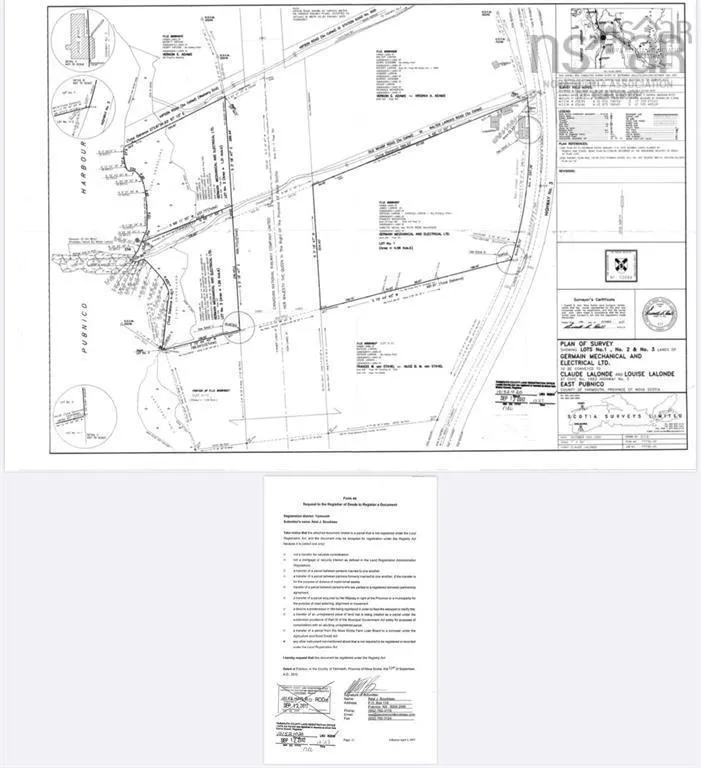
Recently updated oceanfront home with a beautiful beach, set on over 6.5 acres with approximately 600 feet of water frontage overlooking picturesque Pubnico Harbour. This turnkey coastal retreat offers breathtaking sunsets, direct ocean access, and the perfect balance of comfort, privacy, and outdoorliving. The property features a beautifully maintained 3-bedroom, 2-bath home with numerous upgrades completed over the past 10 years, including a recently re-shingled roof, updated finishes, a wired garage, and excellent high-speed internet. A spacious custom-built gated deck provides the perfect place to relax while taking in sweeping ocean views and abundant wildlife. Inside, the bright open-concept kitchen and dining area flow into a large family room and second living space, ideal for entertaining or family gatherings. The main level also includes a full bath with granite vanity, laundry area, and beautiful wood plank flooring throughout. Upstairs offers a large primary bedroom, two additional bedrooms, a full bath with soaker tub and skylight, plus bonus space perfect for a home office, studio, or additional storage. Outside, a landscaped apple tree-lined path leads directly to the shoreline and sandy beach, ideal for kayaking, fishing, beach walks, and evening bonfiresby the water. The barn provides plenty of space for ATVs, kayaks, and recreational equipment, while the acreage offers endless potential for a hobby farmor homestead. Located less than 30 minutes from Yarmouth and close to all amenities, this exceptional oceanfront property is a rare opportunity to enjoy updated coastal living.
| Elementary School | High School |
|---|---|
| Drumlin Heights Consolidated School Elementary School | Drumlin Heights Consolidated School High School |
| Price History | |
|---|---|
| 9/23/2026 | Listed $449,000 |
General Features
| Sewer | Septic Tank |
|---|---|
| Heating | Baseboard |
| Utilities | Electric,Cable Connected,Electricity Connected,Phone Connected |
| Possession | Upon Closing |
| Roof | Asphalt |
| Zoning | Residentia |
| Year Built | 1875 |
| Property Subtype | Single Family Residence |
| Ownership | Freehold |
| Waterfront Features | Ocean Front,Ocean Access,Salt Water |
| Additional Parcels Description | 90296260,90064551 |
| County | Yarmouth |
| New Construction | false |
| Property Type | Residential |
| Attached Garage | false |
| Garage Y/N | true |
| Full Baths | 2 |
| Status | ACTIVE |
| Directions | Take the Pubnico Exit off of Highway 103, turn left at the Petro Canada and travel towards East Pubnico, house is signed on the right. |
| City | East Pubnico |
| MLS Area | County Pubnico |
| Lot Size Units | Acres |
| Lot Size Square Feet | 290109.6 |
| Carport Y/N | false |
| Property Attached Y/N | false |
| Land Lease Y/N | false |
| MLS Area Minor | East Pubnico |
| Additional Parcels Y/N | true |
| Structure Type | Detached |
| Building Area Units | Square Feet |
| Living Area Units | Square Feet |
| Standard Status | Active |
| View | Ocean |
| High School | Drumlin Heights Consolidated School |
| Elementary School | Drumlin Heights Consolidated School |
| Construction Materials | Shingle Siding |
| Stories Count | 1 |
| Appliances | Electric Range,Dishwasher,Dryer,Washer,Range Hood,Refrigerator |
| Levels | One and One Half |
| Community Features | Golf,Park,Playground,Recreation Center,School Bus Service,Shopping,Marina,Place of Worship,Beach |
| Other Structures | Barn(s) |
| Patio/Porch Features | Patio |
Interior Features
| Interior Amenities | High Speed Internet |
|---|---|
| Basement | Crawl Space,Full,Partial |
| Flooring | Laminate,Softwood,Vinyl |
| Heating Y/N | true |
| Total Bedrooms | 3 |
| Below Grade Finished Area Unit Type | Square Feet |
| Total Baths | 2 |
Exterior Features
| Parking Features | Detached,Wired,Gravel |
|---|---|
| Lot Features | 3 to 9.99 Acres,Partially Cleared,Hardwood Bush,Landscaped,Sloping/Terraced,Softwood Bush,Wooded |
| Water Source | Dug |
| Lot Size Area | 6.66 |
| Foundation Details | Concrete Perimeter,Stone |
| Building Area Total | 1644 |
| Lot Size Acres | 6.66 |
| Waterfront Y/N | true |
| Other Equipment | No Rental Equipment |
| Road Frontage Type | Year Round Road |
| Frontage Length | Water Frontage: 600 Feet |
| Other Parking | Garage Details(Wired 14'6"x24'6") |
Amenities
- Foreclosure
- Views
- Short Sale
- New Construction
- Adult 55+
- Lease To Own
- No Strata Fees
- Furnished
- Primary On Main
- Air Conditioning
- Seller Finance
- Green
- Fixer Upper
- Horse
- Golf
- Fireplace
- Deck
- Garage
- Basement
- Pool
Property vs Single Family Average in B0W 2A0
Price
Year Built
 Information should be deemed reliable but not guaranteed, all representations are approximate, and individual verification is recommended. Copyright ©2017 All rights reserved.
The trademarks REALTOR®, REALTORS® and the REALTOR® logo are controlled by The Canadian Real Estate Association (CREA) and identify real estate professionals who are members of CREA. The trademarks MLS®, Multiple Listing Service® and the associated logos are owned by CREA and identify the quality of services
Information should be deemed reliable but not guaranteed, all representations are approximate, and individual verification is recommended. Copyright ©2017 All rights reserved.
The trademarks REALTOR®, REALTORS® and the REALTOR® logo are controlled by The Canadian Real Estate Association (CREA) and identify real estate professionals who are members of CREA. The trademarks MLS®, Multiple Listing Service® and the associated logos are owned by CREA and identify the quality of services